01 / Clear Span1
Open interior space for vehicles, machinery and work areas.
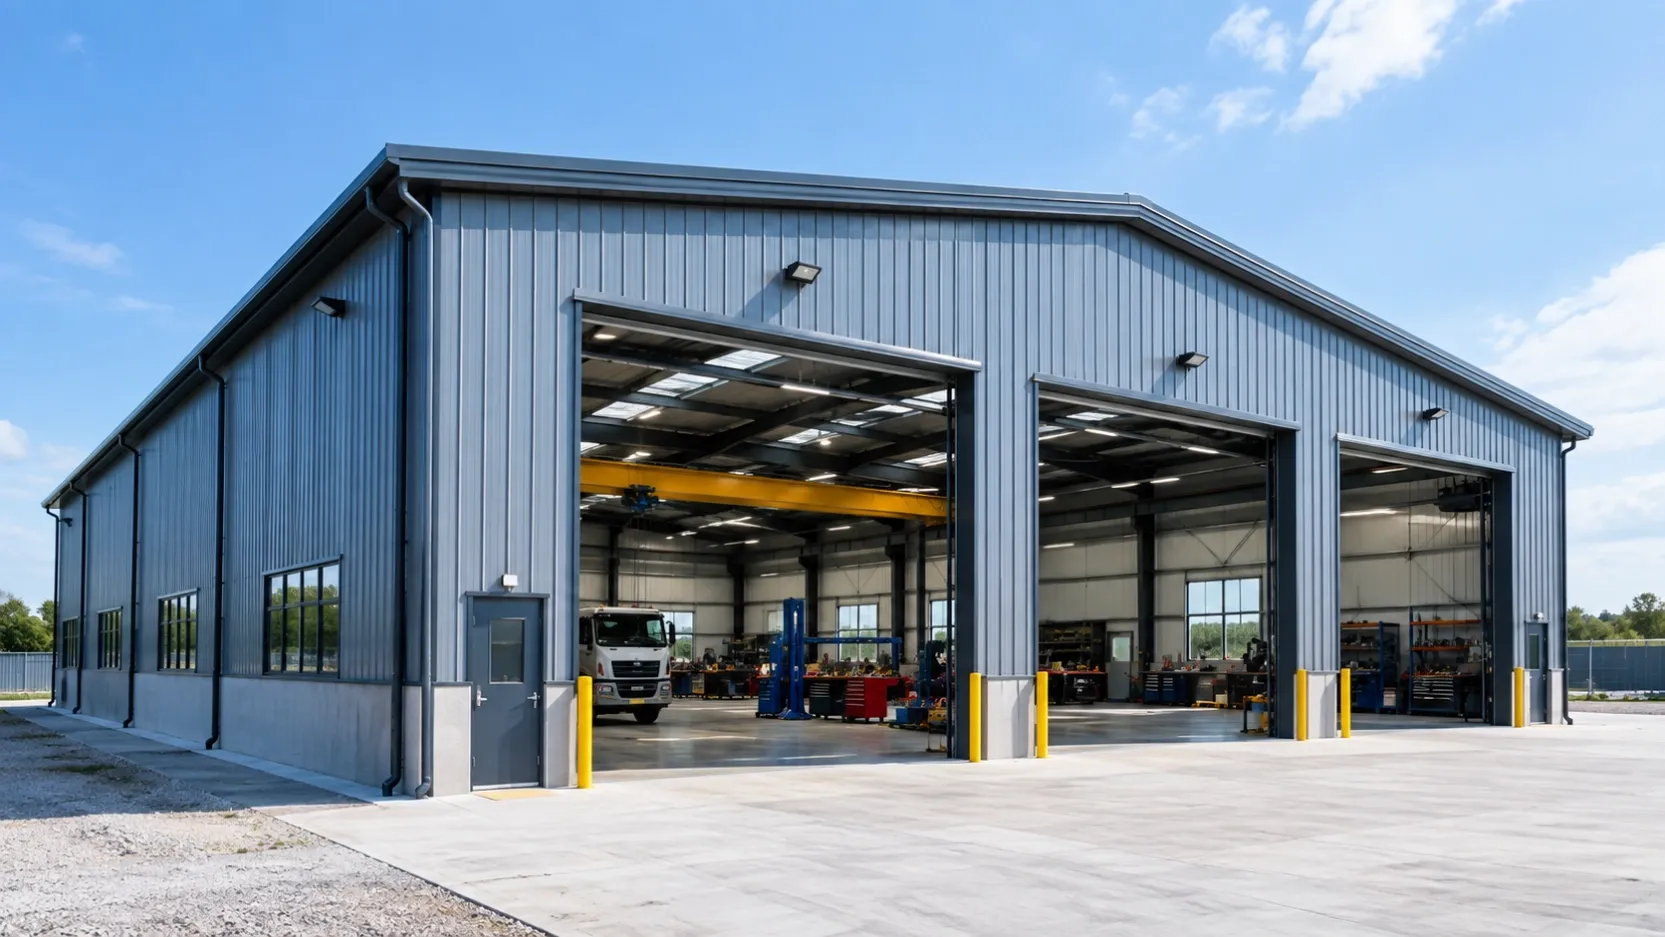
Steel Workshop Buildings
We provides engineered steel workshop buildings for vehicle maintenance, machinery repair, fabrication, equipment storage and industrial operations. Each building is designed around your building size, equipment, clear height, doors, loads and site conditions.
Workshop Applications
Custom steel workshop buildings for machinery, vehicle maintenance, fabrication and industrial operations. Engineered, fabricated and delivered for your project.
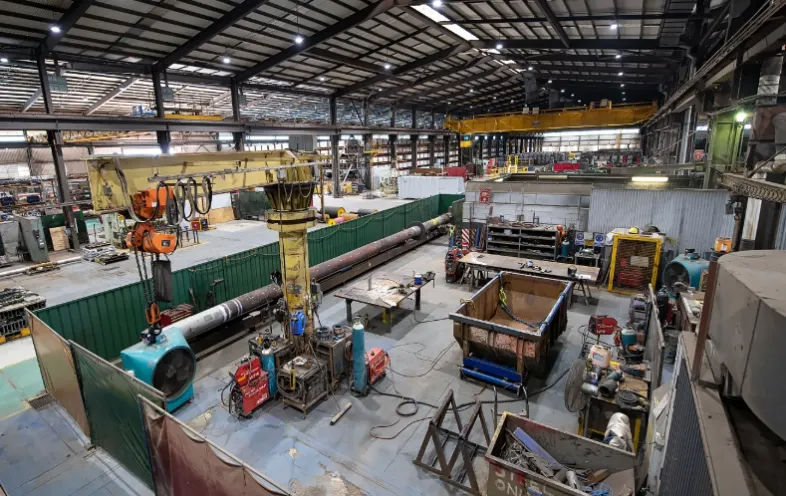
For machinery maintenance, repair and equipment operations.
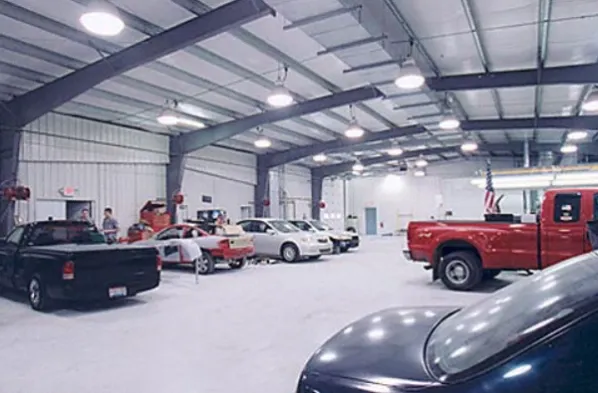
Steel buildings for cars, trucks, agricultural machinery and other vehicles.
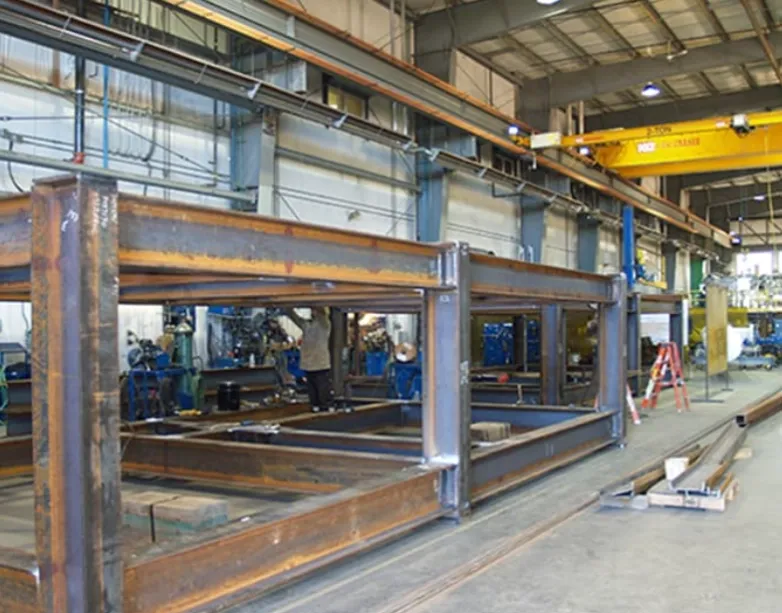
Large open spaces for welding, fabrication, assembly and material handling.
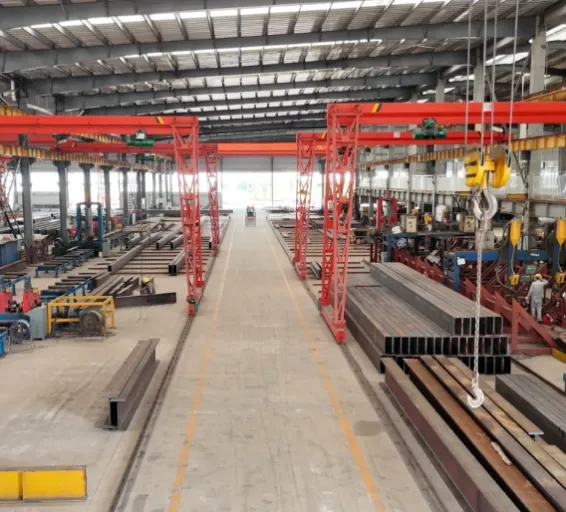
Flexible buildings for industrial equipment maintenance and storage.
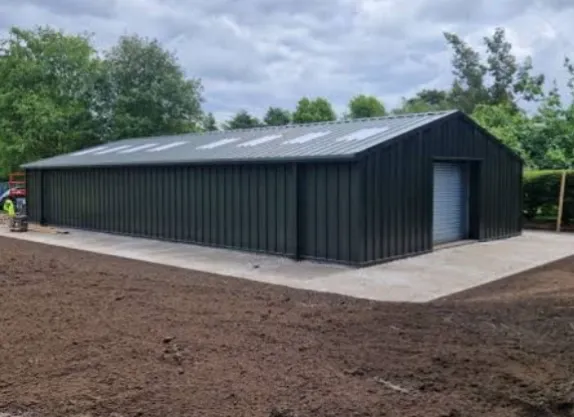
Practical workshop space for tractors, harvesters and agricultural equipment.
Designed Around Your Workshop
Workshop buildings are designed around what happens inside the building.
Open interior space for vehicles, machinery and work areas.
The building height should match equipment, vehicle access and working requirements.
Door size and location are coordinated with vehicle and machinery access.
Overhead cranes and equipment loads can be considered during structural design.
Roof and wall systems can be selected according to the climate and workshop environment.
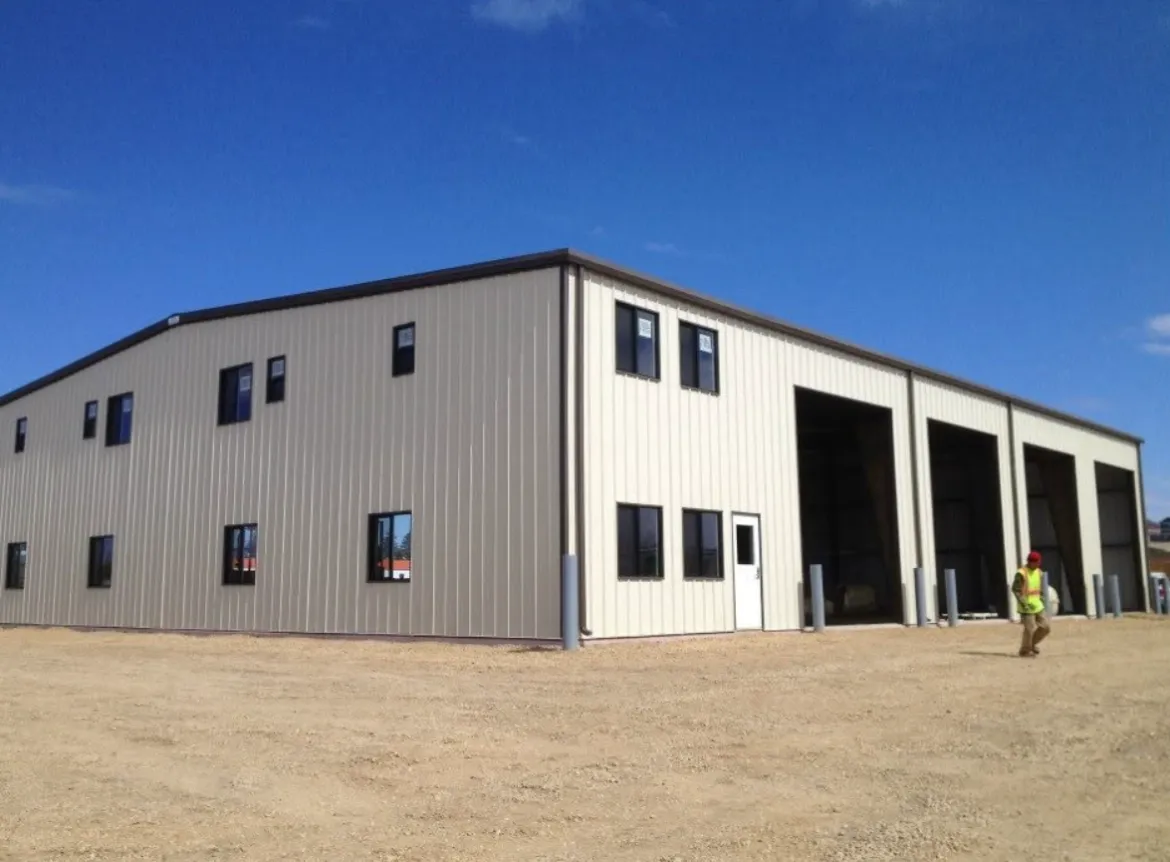
Explore a 792 m² steel warehouse concept in Hebron, Palestine, covering storage layout, loading doors, office planning, clear-span design and construction cost considerations.
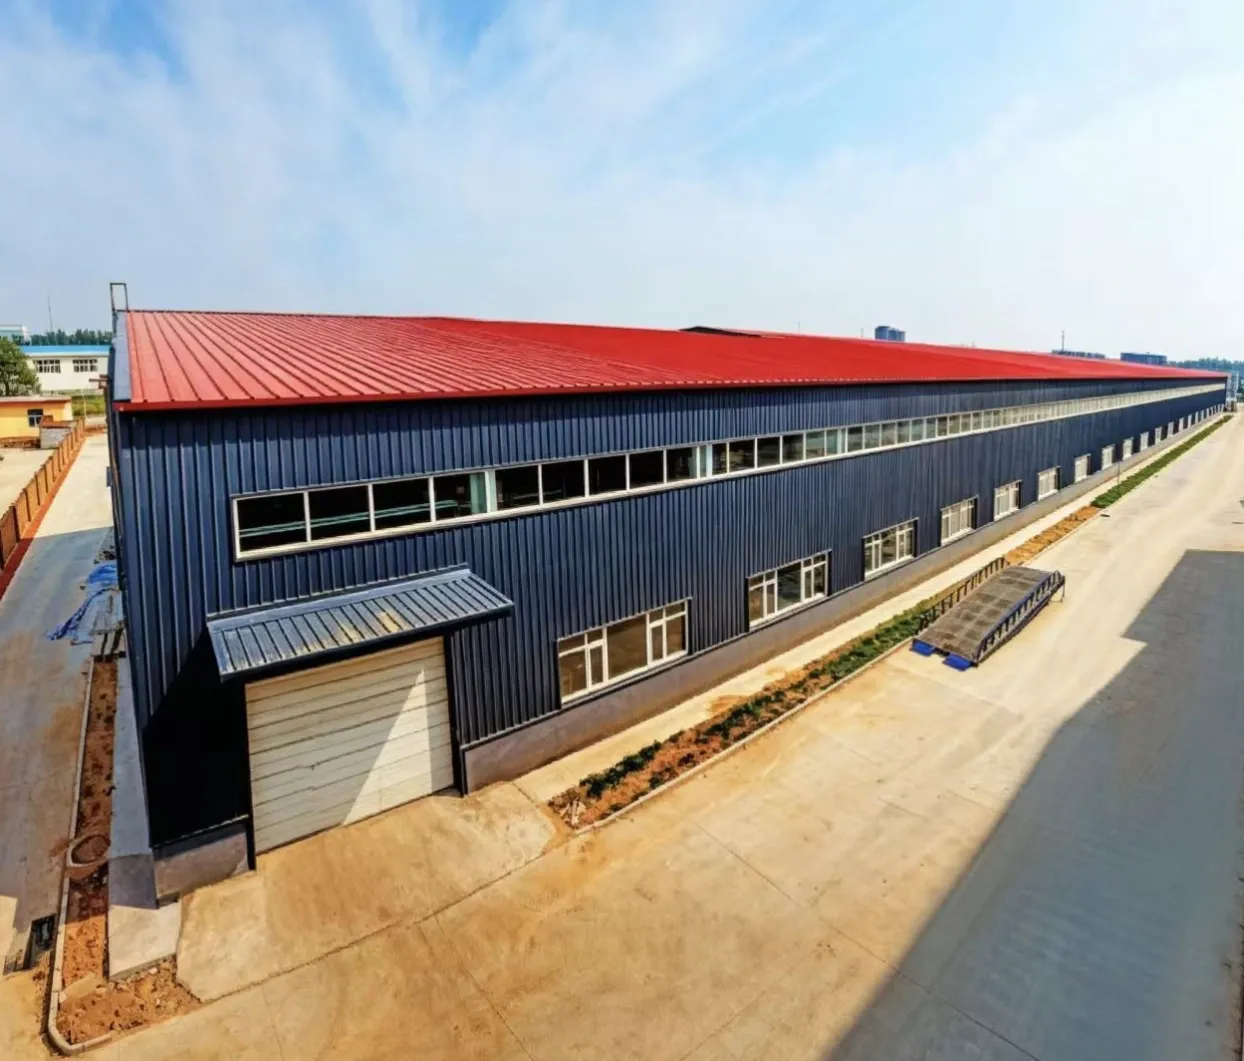
Learn how to read a steel structure BOM, check member sizes and steel quantities, identify missing components, and compare industrial steel building quotations.
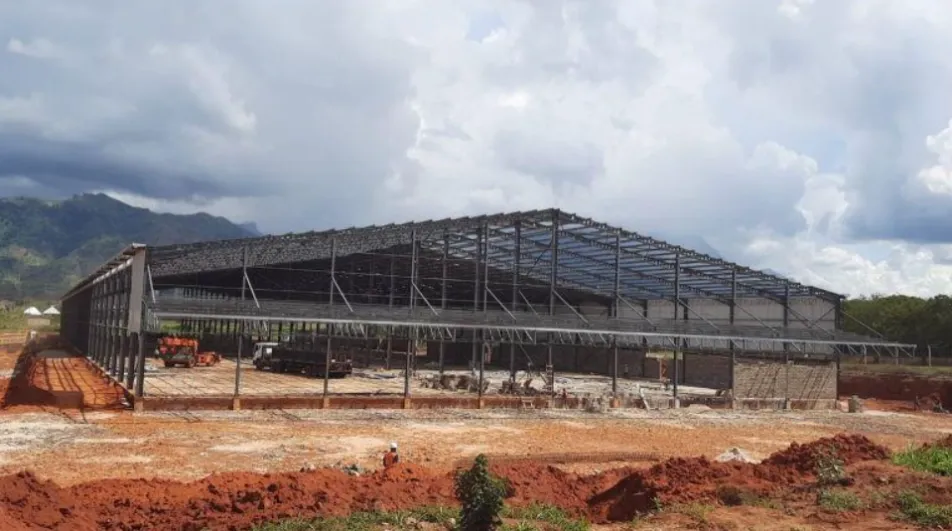
Explore Steelapro's Uganda MDF industrial park project covering 260,000 m², with 2,300 tons of steel structures and 3 years of integrated supply, logistics and support.
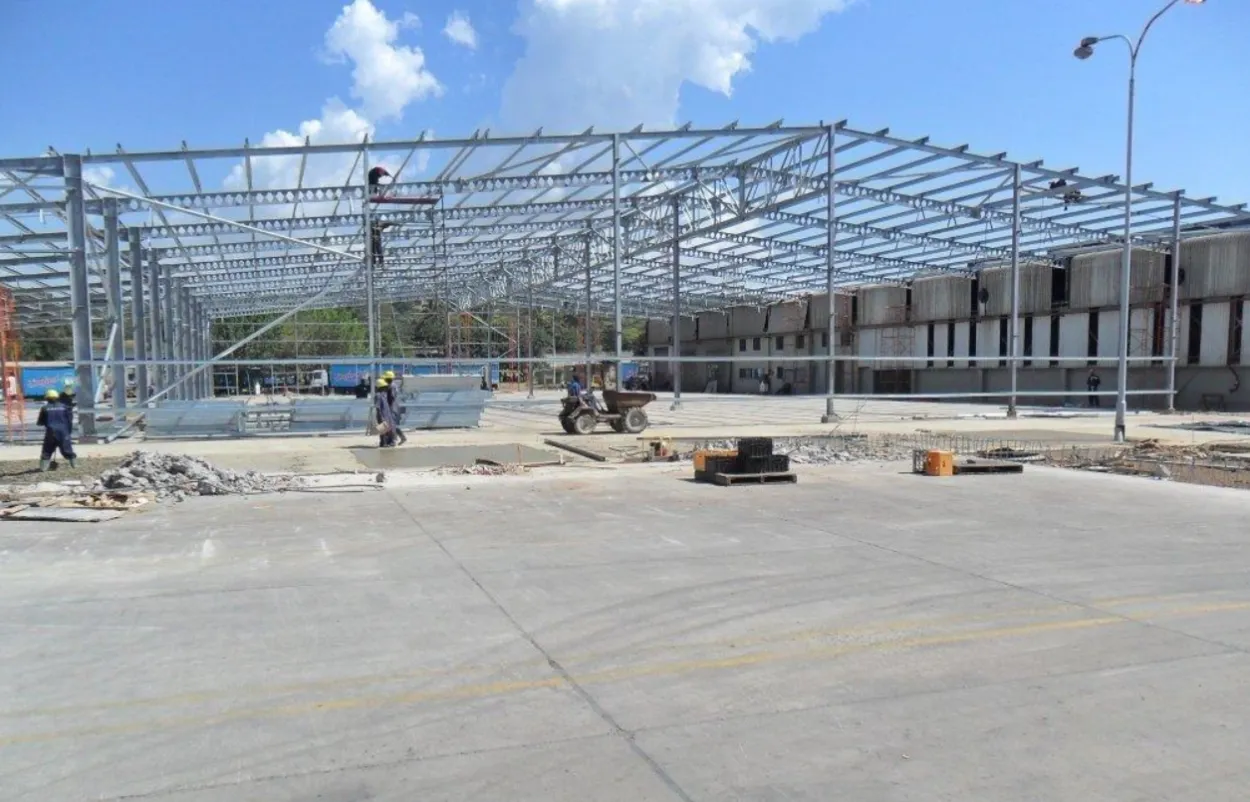
Planning a steel structure project? Learn what information buyers should prepare before requesting a quotation, from building size and loads to cladding, equipment and design requirements.
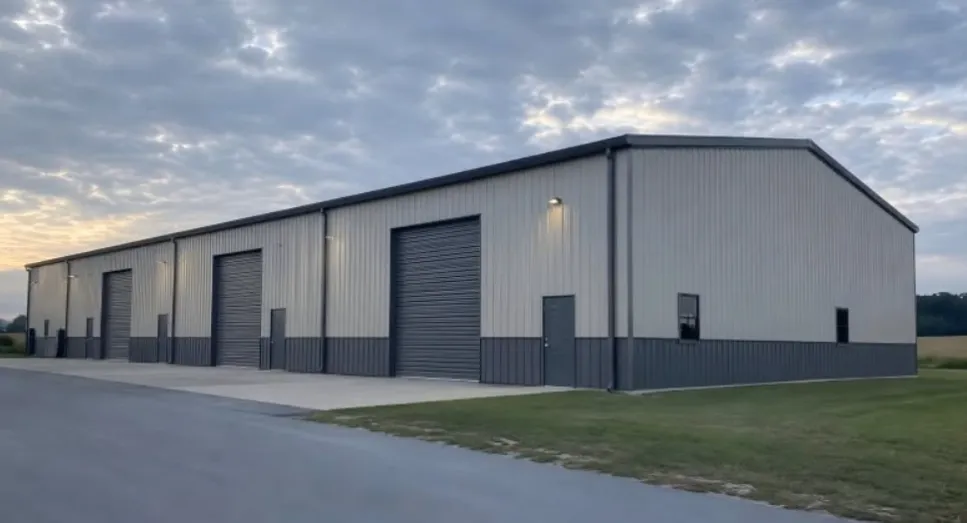
Learn what steel structures are, their main types, components and applications. Discover key factors buyers should consider before choosing a steel building supplier.
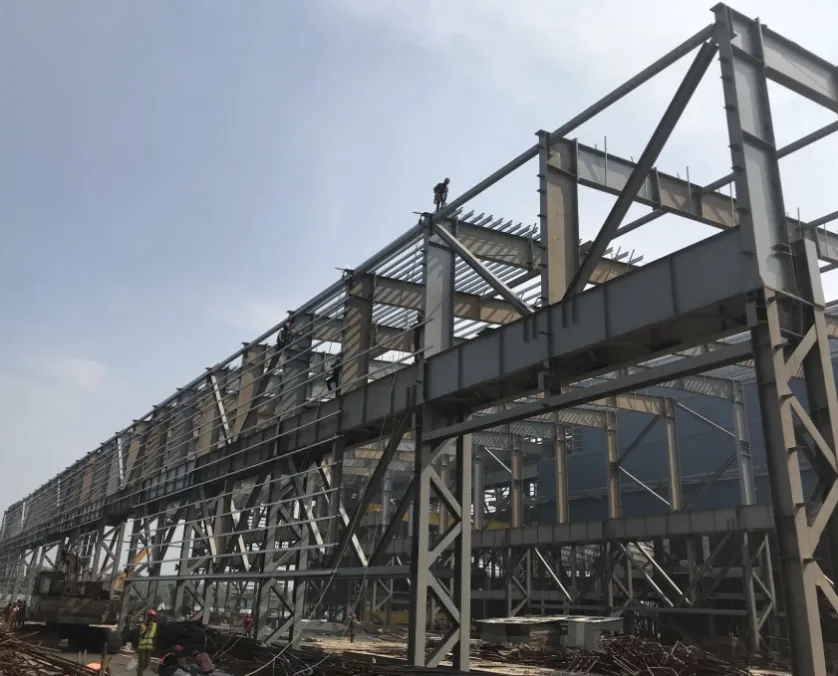
Learn how to read a steel building drawing before requesting a quotation. Understand steel sections, purlins, bracing, connections, cladding and key details that affect project cost.
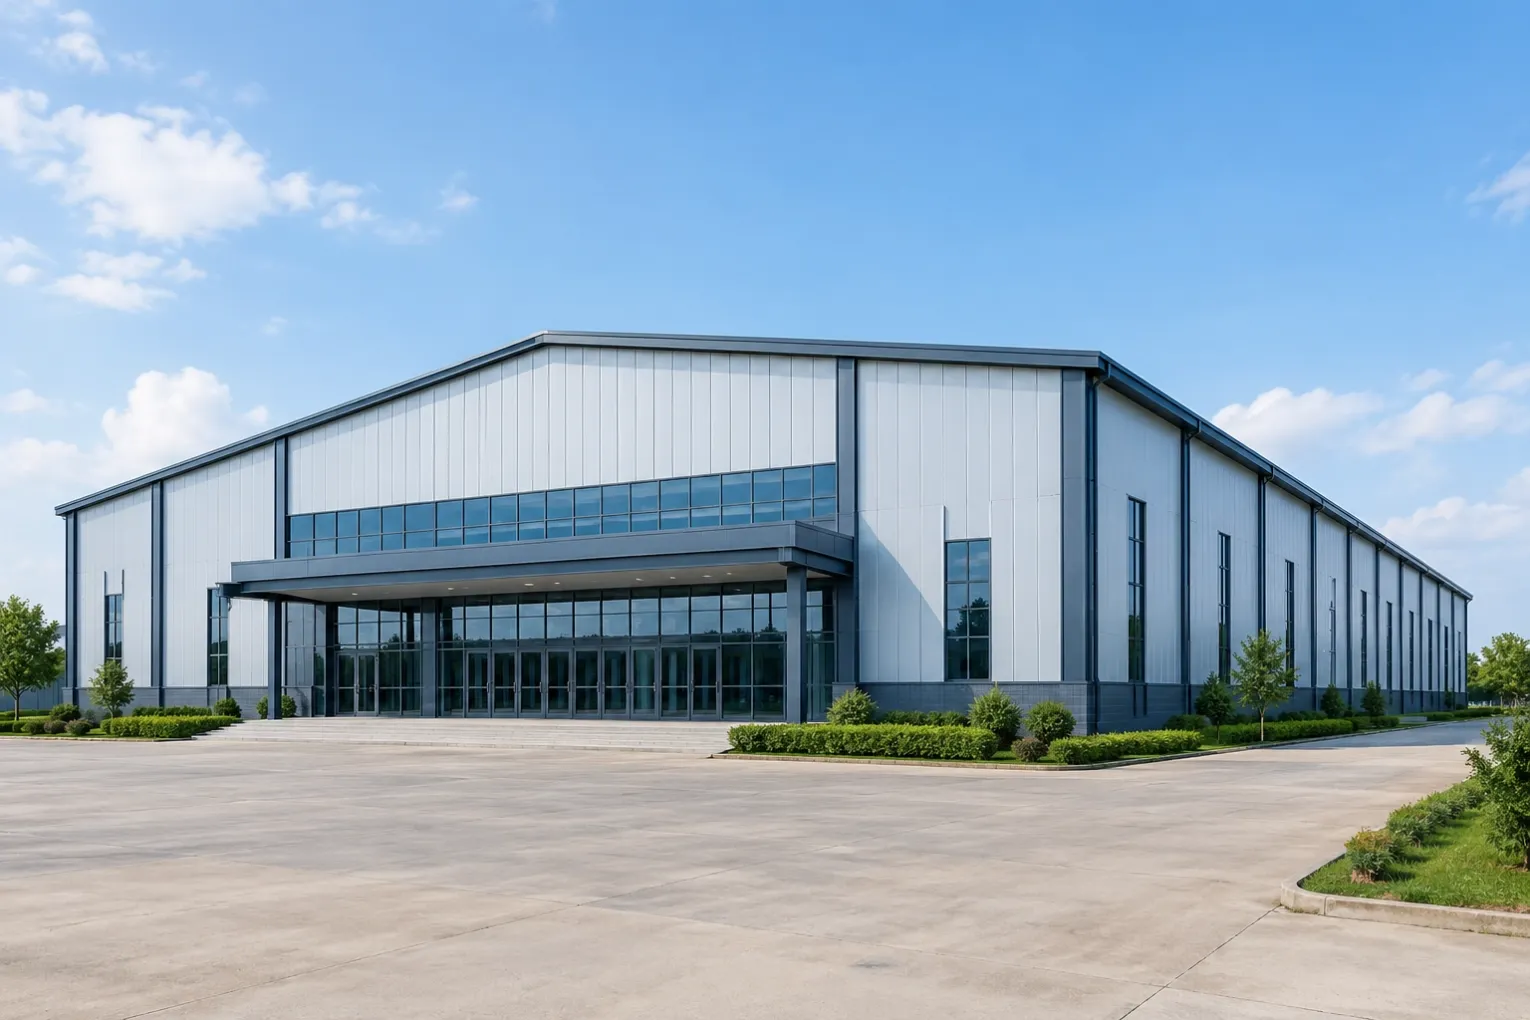
Explore a Ghana auditorium steel structure project featuring Q355B steel, 50 mm rock wool sandwich panels, structural engineering, factory fabrication, quality control and export delivery.
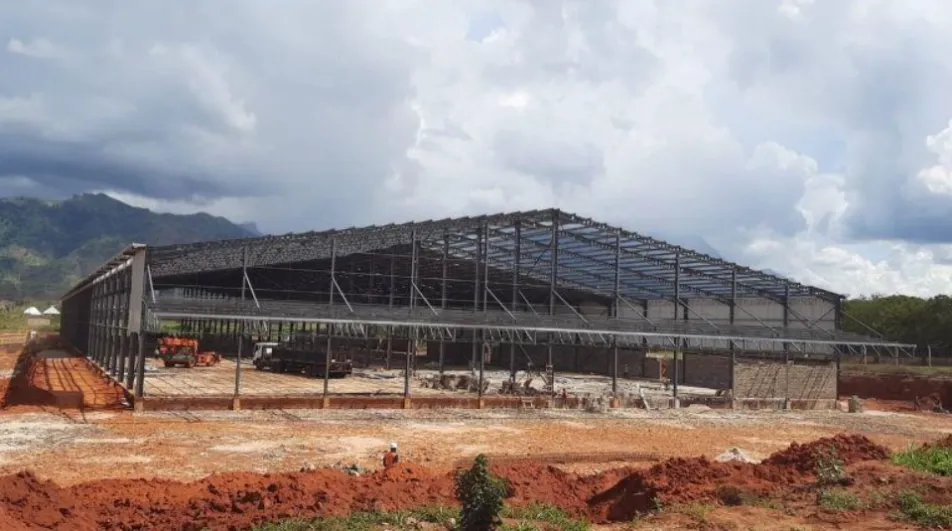
Why do steel building quotes vary so much? Learn how to compare structural design, materials, scope, engineering, and total project cost before choosing a supplier.
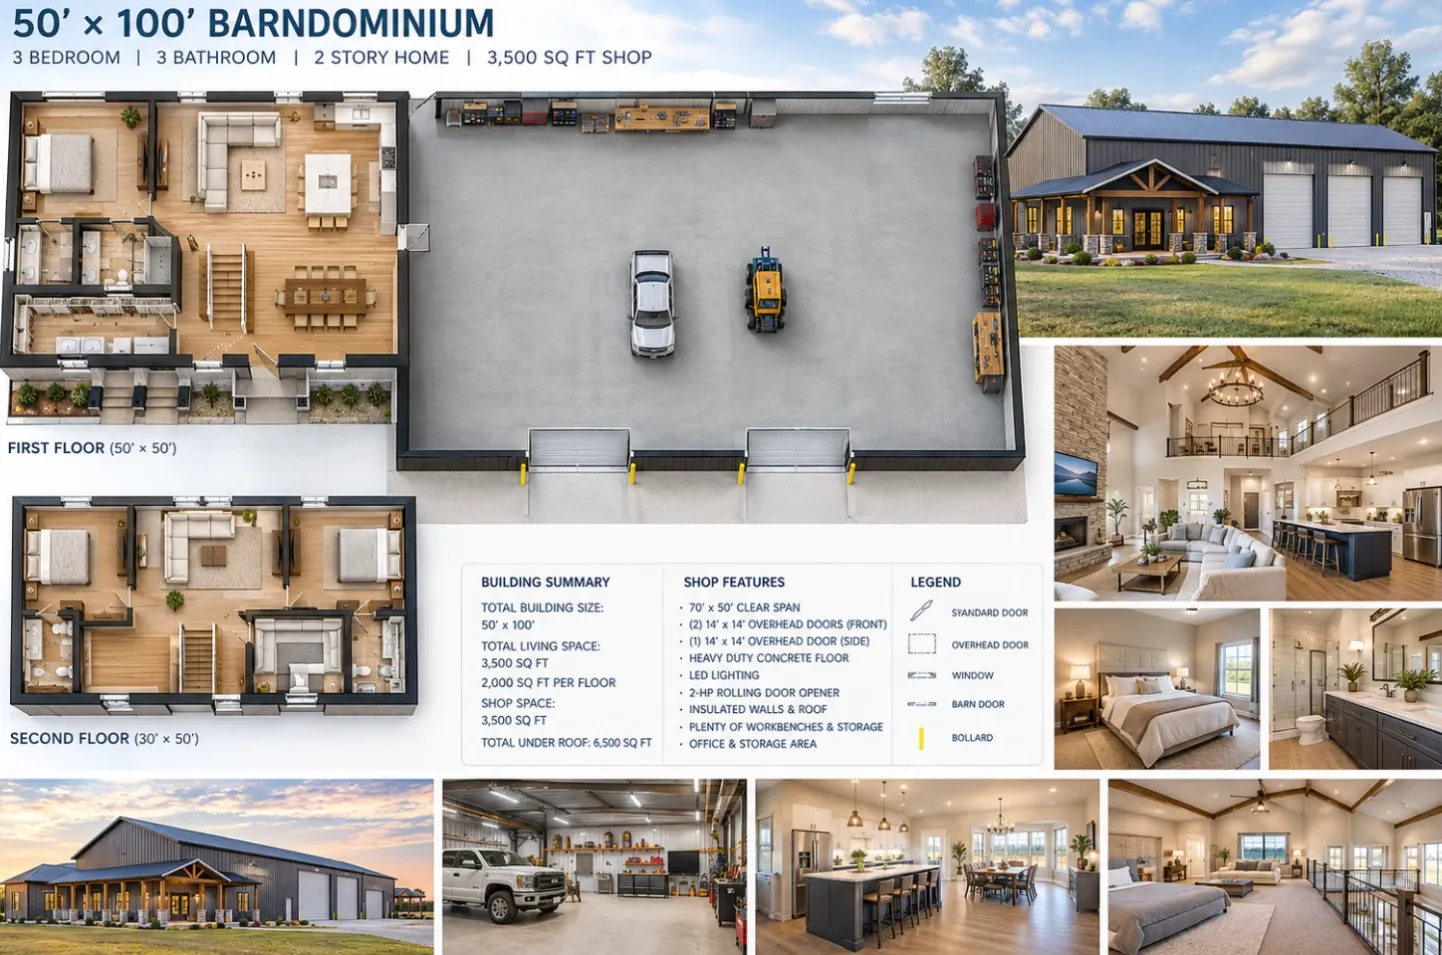
50×100 Steel Building with Workshop: Design, Cost & Planning Guide
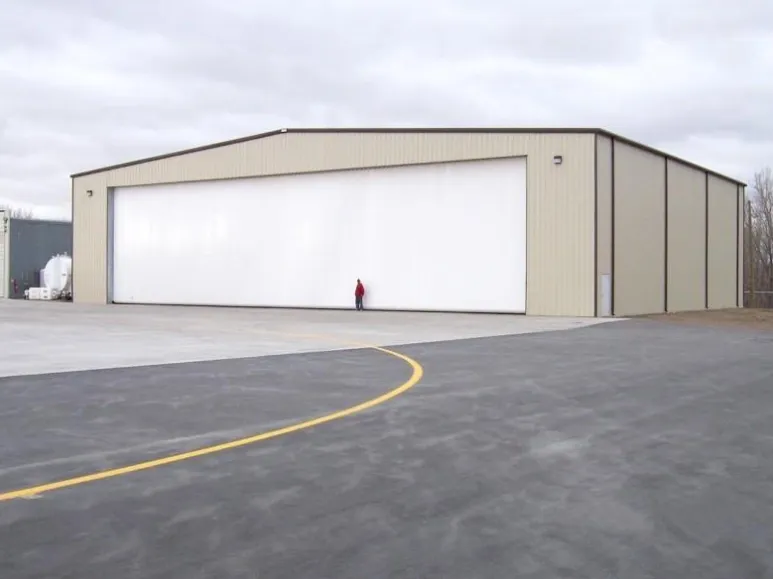
Different supplier will provide totally different price in steel structure industry. Why ?
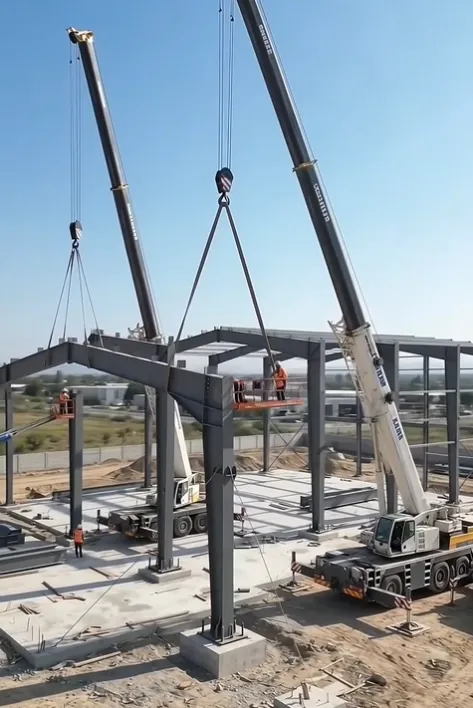
Steelapro manufactures custom prefabricated steel buildings for warehouses, factories and workshops. Get structural design support and an itemized quotation for your project.
Custom-engineered steel poultry farm buildings for broilers, layers, breeding and other poultry operations. Steelapro provides complete steel building solutions with structural design, fabrication, roofing, wall systems, insulation and ventilation options, tailored to your farm layout, local climate and project requirements.**
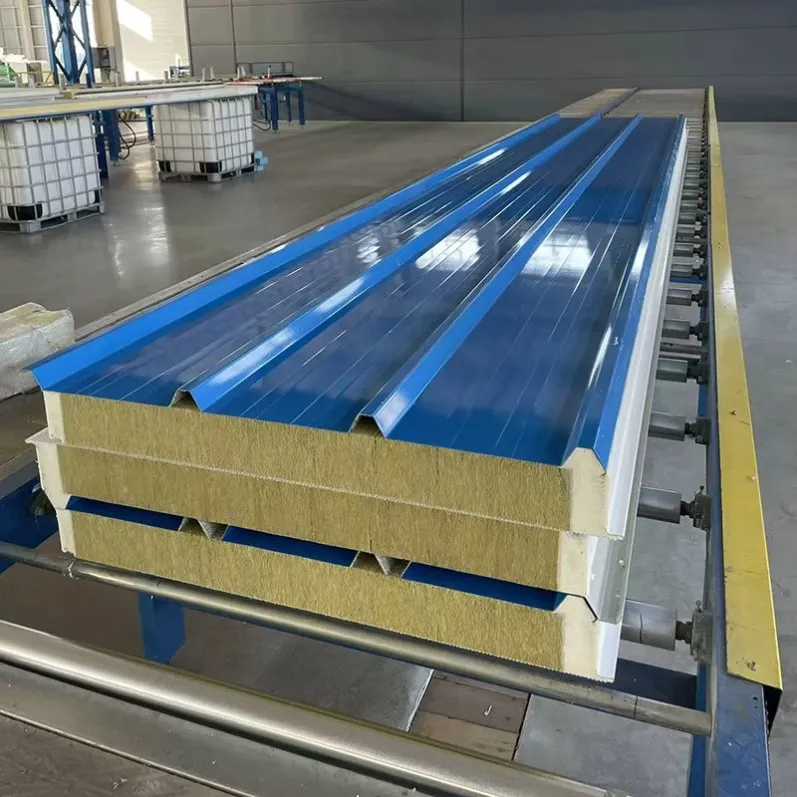
PIR sandwich panels for steel building roofs and walls. Compare panel thickness, steel facings, insulation requirements and accessories. Request a project-based quotation from Steelapro.
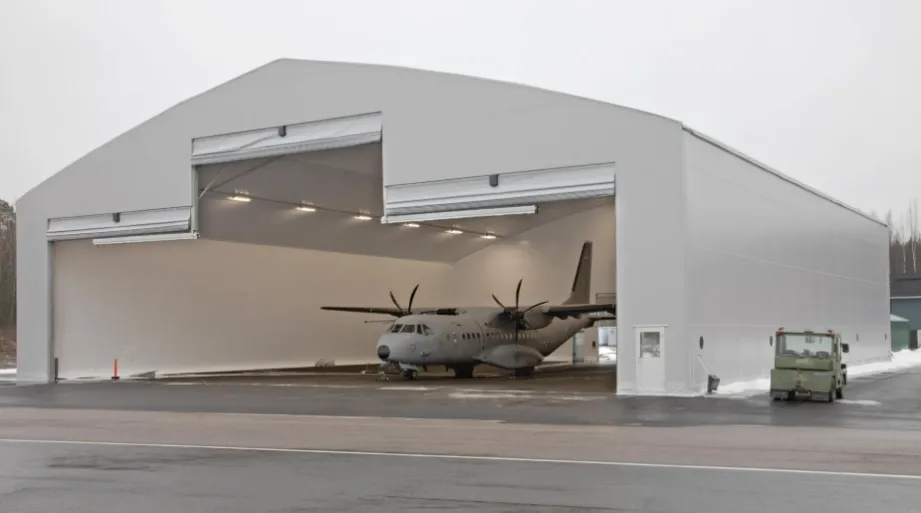
Large-span steel hangars for aircraft, helicopters and equipment. Engineering-led design, fabrication and global delivery from China.
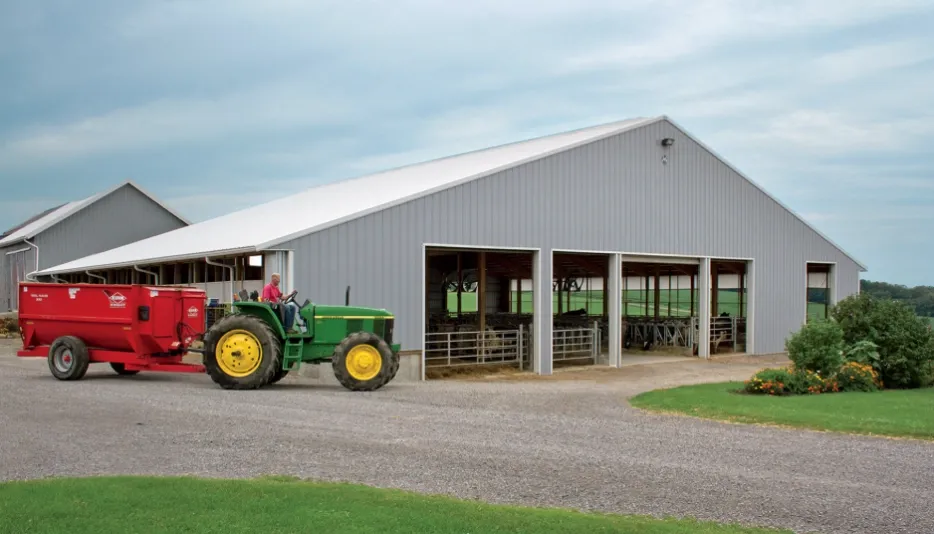
Custom steel buildings for farms: machinery storage, livestock housing, grain and feed storage. Engineering support, fabrication and global delivery from China.
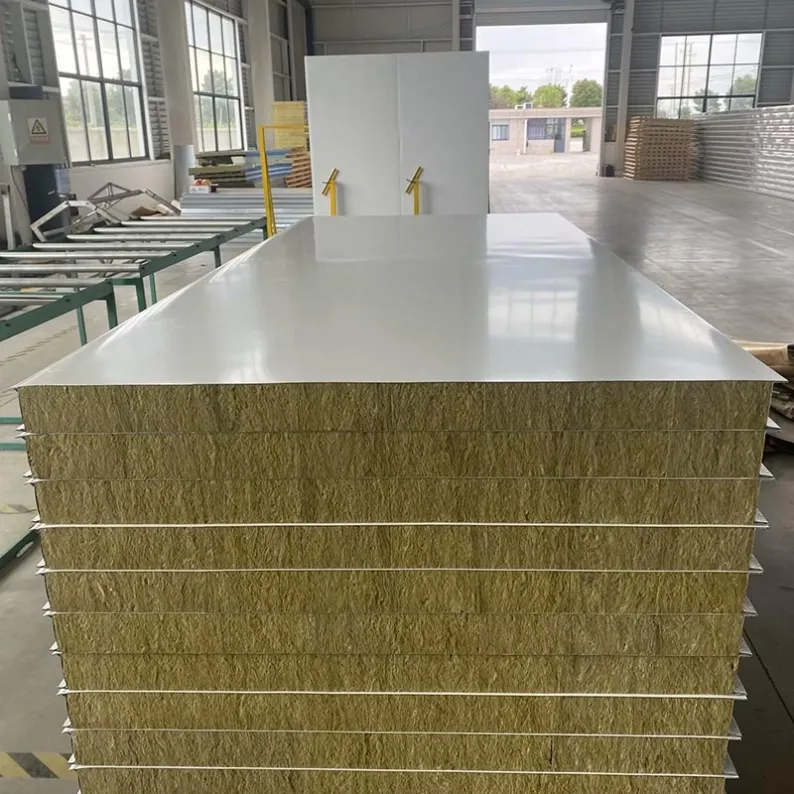
Rock wool (mineral wool) sandwich panels with A-grade non-combustible core for fire-rated steel buildings. Wall and roof panels for warehouses, workshops and power plants, factory-direct from China.
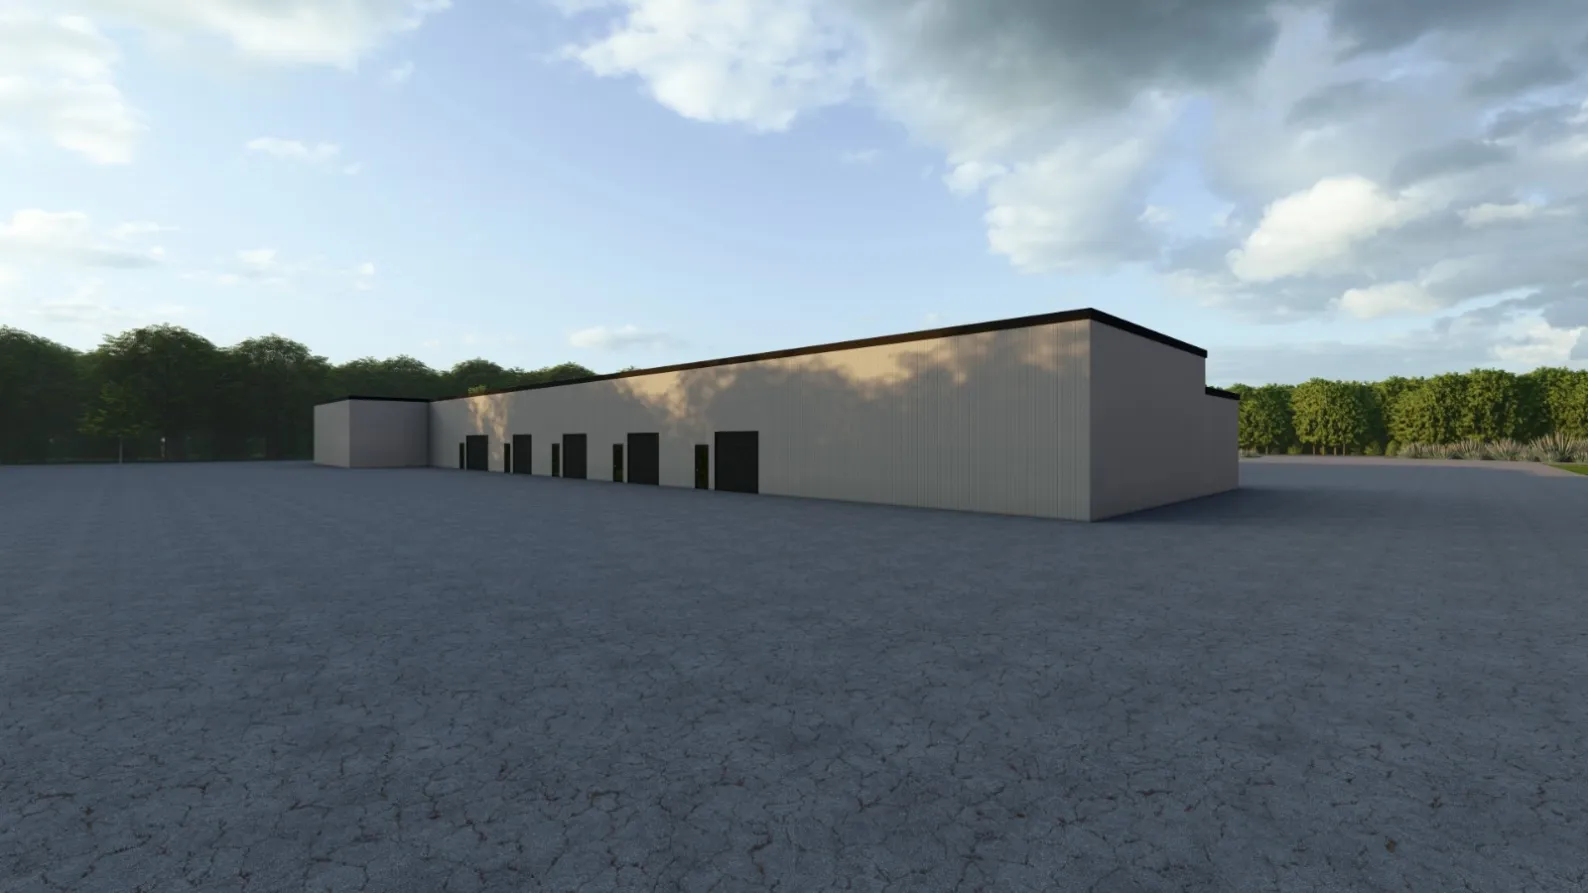
Custom prefabricated steel buildings designed, fabricated and shipped worldwide from our Chinese factory. Fast installation, clear-span layouts and cost-effective structural steel packages for warehouses, workshops and commercial buildings.

This prefabricated steel building is designed for warehouses, factories, and industrial projects, offering fast installation, high durability, and customizable layouts for your exact needs.

Prefabricated Building for commercial steel structure
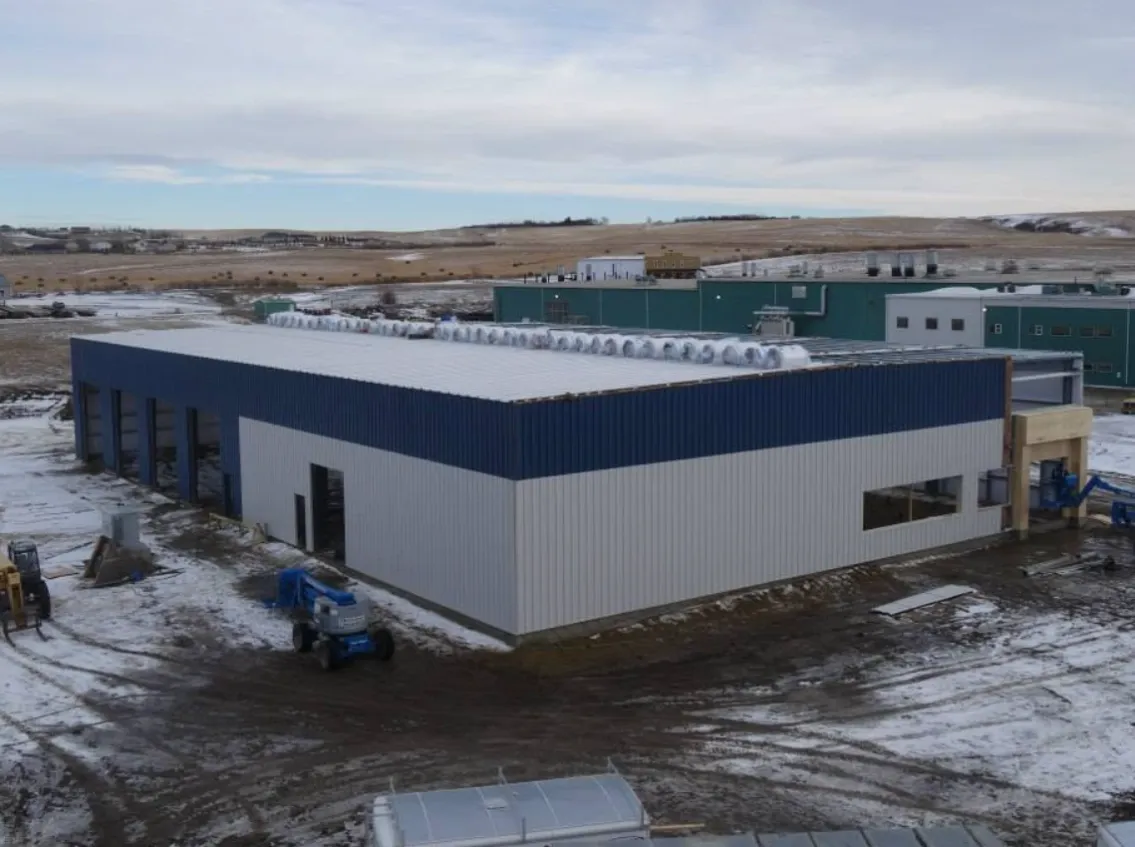
Custom steel structure warehouse buildings designed and fabricated for warehouses, logistics centers, factories and industrial projects. Get engineering support, detailed quotation and global delivery from China.
Contact NOW
Project length,width ,eave height,location,wind load,cladding system
Inquiry Form
Share the basic data of your project.