Sep 17, 2026Success Stories
How to Build Steel Building with Workshop
50×100 Steel Building with Workshop: Design, Cost & Planning Guide
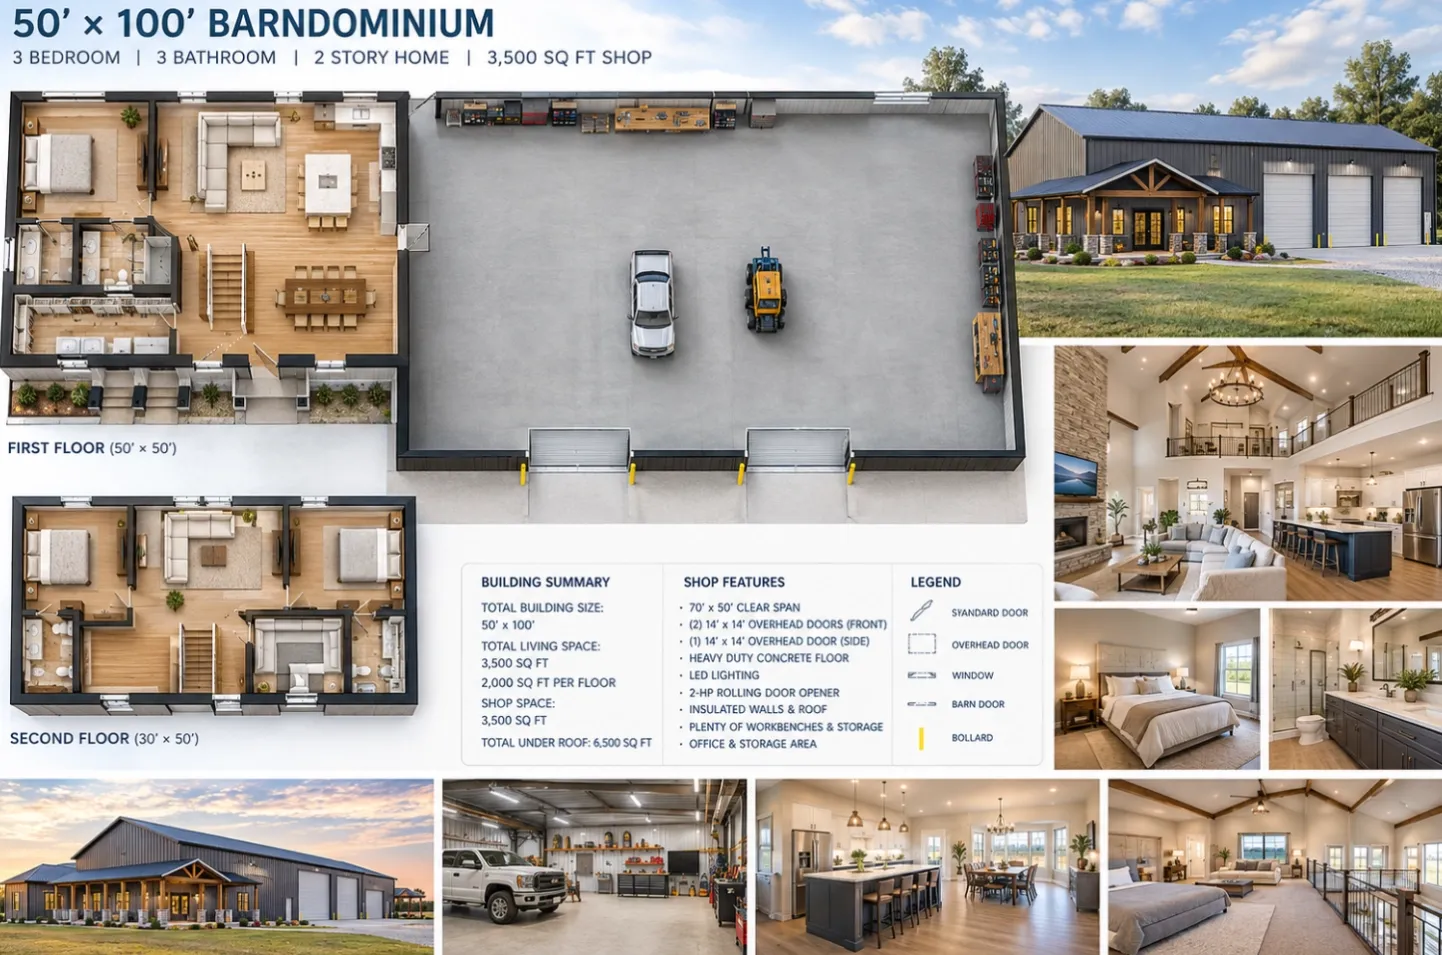
50×100 Steel Building with Workshop: Design, Cost & Planning Guide
A 50×100 ft steel building can provide much more than simple storage space.
For property owners who need both a comfortable living area and a large workshop, combining the two functions under one roof can create a practical and flexible building solution.
The concept shown in this project combines a two-story living area with a large open workshop. The workshop provides space for vehicles, equipment, tools and storage, while the residential section creates a private and comfortable living environment.
However, designing this type of custom steel building is not simply a matter of choosing the building size.
The structure, clear span, doors, insulation, roof system, local design loads and interior layout all need to be considered together.
1. Start With How You Will Use the Building
Before asking a steel building supplier for a price, define how the building will actually be used.
This is one of the most important steps that buyers often overlook.
A workshop used for vehicle maintenance has different requirements from one used for farming equipment, woodworking, fabrication or general storage.
For a 50×100 ft building, you may need space for:
- Cars, trucks or RVs
- Agricultural equipment
- Machinery and tools
- Workbenches
- Material storage
- Office space
- Bedrooms and bathrooms
- Kitchen and living areas
- Future expansion
The intended use will influence the building height, structural span, door dimensions, ventilation, insulation and electrical requirements.
This is why a professional supplier should ask about the application before giving a final quotation.
2. Why Clear Span Matters for a Large Workshop
One of the biggest advantages of a steel structure is the ability to create a large open interior.
A clear-span steel building can minimize or eliminate interior columns, giving you more freedom to arrange vehicles, equipment and work areas.
For a workshop, this can make a significant difference.
Imagine trying to move a large trailer through a building with columns in the middle.
Or trying to install a vehicle lift where a structural post needs to be located.
Or changing the workshop layout several years later.
A well-planned clear span steel building gives the owner much more flexibility.
However, clear span does not mean simply making the structure heavier.
The engineer needs to optimize the frame according to:
- Building width
- Frame spacing
- Eave height
- Roof slope
- Wind load
- Snow load
- Seismic requirements
- Door openings
- Roof and wall systems
- Additional loads
Metal building systems are engineered as an integrated system of primary frames, secondary members and roof/wall cladding, with the design based on building use, applicable codes and loading conditions.
3. Combining Living Space With a Workshop
A major advantage of this building concept is that the living space and workshop can be designed together.
For example, a 50×100 ft building can potentially include:
Living Area
- Kitchen
- Living room
- Dining area
- Bedrooms
- Bathrooms
- Office
- Storage
- Second-floor space
Workshop Area
- Vehicle parking
- Equipment storage
- Workbenches
- Tool storage
- Machinery
- Large overhead doors
The exact proportion depends on the owner's needs.
Some clients may want a larger workshop and a smaller living area.
Others may prefer more residential space with a smaller garage.
There is no single correct layout.
The important point is that the structural grid and interior layout should be coordinated before fabrication begins.
This is especially important when the building includes a second floor or a large open shop area.
4. Large Doors Need to Be Considered at the Beginning
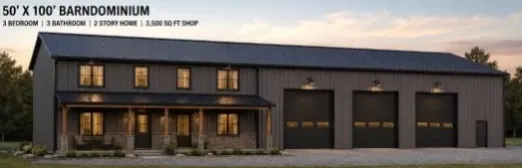
Large doors are one of the most important details in a workshop building.
The image above shows large overhead doors designed for vehicle and equipment access.
But the door size should not be decided after the structural design is completed.
Consider:
- What vehicles will enter?
- Do you need RV access?
- Will tractors enter the building?
- Will trailers need to pass through?
- Do you need a drive-through layout?
- What is the required clear height?
- Where should the doors be located?
A large opening changes the way loads are transferred through the surrounding steel framing.
Therefore, providing door dimensions early can help avoid expensive changes later.
For a custom steel workshop building, door size and location should be coordinated with the primary frame, secondary steel, wall panels and flashing details.
5. Insulation Is Not Just About Temperature
For a building that includes living space, insulation becomes especially important.
A steel structure itself does not determine whether the building will be comfortable.
The complete building envelope matters, including:
- Roof system
- Wall system
- Insulation
- Openings
- Flashings
- Ventilation
- Air sealing
- Condensation control
Depending on the climate and project requirements, different insulation systems may be considered, including EPS, rock wool and PU/PIR sandwich panels.
For example, a cold-climate project may require a higher-performance insulated roof and wall system, while a mild-climate workshop may have different requirements.
The living area and workshop do not necessarily need exactly the same insulation strategy.
This can be an important opportunity to control project cost without sacrificing comfort where it matters most.
Steelapro provides several building envelope options, including Rock Wool Sandwich Panels and PU/PIR Sandwich Panels.
6. The Same 50×100 Building Can Have Very Different Steel Costs
One of the questions we hear frequently is:
“How much does a 50×100 steel building cost?”
The problem is that the building size alone cannot determine the final price.
Two buildings with exactly the same dimensions may require significantly different structures.
For example:
Project A
- 50×100 ft
- Moderate wind
- Low snow
- Standard workshop use
Project B
- 50×100 ft
- High wind
- Heavy snow
- Second-floor living area
- Large overhead doors
- Higher insulation requirements
The dimensions are identical.
The engineering requirements are not.
The cost can be affected by:
- Steel quantity
- Steel grade
- Building height
- Clear span
- Wind load
- Snow load
- Seismic requirements
- Roof slope
- Purlins and girts
- Insulation
- Roof and wall panels
- Doors and windows
- Second-floor structure
- Painting or corrosion protection
- Transportation
- Installation
This is why buyers should be careful when comparing only the price per ton or the lowest total quotation.
Our guide, Why Are Steel Building Quotes So Different?, explains why apparently similar quotations can have very different scopes and prices.
7. Location Changes the Structural Design
A 50×100 steel building in Texas cannot simply use the same structural design as a building in Minnesota or another high-snow region.
The project location affects the engineering requirements.
Depending on the site, the design may need to consider:
- Basic wind speed
- Exposure category
- Snow load
- Seismic conditions
- Rainfall
- Temperature
- Building occupancy
- Local building codes
- Corrosion environment
For projects in the United States, the applicable building code and structural design criteria can have a direct influence on the steel frame, connections, foundation requirements and building envelope.
This is why project location should always be included when requesting a steel building quotation.
8. Don't Forget the Second-Floor Structure
The example shown in the image includes a two-story living area.
This introduces another important consideration.
The second floor is not simply an interior decoration issue.
The engineer needs to consider:
- Floor loading
- Steel floor beams
- Floor joists
- Connections
- Stair opening
- Load transfer
- Deflection
- Interior partitions
- Foundation loads
The second floor also needs to work with the primary steel frame.
This is a good example of why a custom steel building should be treated as a complete structural system rather than a collection of individual steel components.
9. What Should Be Included in a Steel Building Quote?
If you are comparing several suppliers, don't compare only the final price.
First compare the scope.
A complete quotation may include:
Structural System
- Primary steel frame
- Columns
- Rafters
- Purlins
- Girts
- Bracing
- Connection plates
- Bolts
Building Envelope
- Roof panels
- Wall panels
- Insulation
- Flashings
- Gutters
- Accessories
Openings
- Overhead doors
- Sliding doors
- Personnel doors
- Windows
- Ventilation openings
Engineering
- Structural design
- Shop drawings
- Connection details
- Fabrication drawings
- Installation drawings
Project Services
- Material procurement
- Fabrication
- Quality control
- Packing
- Shipping support
- Installation guidance
A quotation that looks cheaper may simply include fewer components.
This is one of the most common reasons buyers receive dramatically different steel building prices.
10. From Design to Fabrication: Where Does the Risk Come From?
A steel building project normally goes through several stages:
Project Requirements → Engineering → Shop Drawings → Material Procurement → Fabrication → Quality Control → Packing → Shipping → Installation
A problem in the early stages can become much more expensive later.
For example:
- A door location changes after fabrication.
- A mezzanine is added after the frame is designed.
- The insulation requirement changes after the panel order.
- The local engineer requests additional structural information.
- The foundation dimensions do not match the steel columns.
These problems are much easier to prevent during the design stage than after the steel has already been manufactured.
That is why we recommend providing as much project information as possible before finalizing the quotation.
11. How to Get a More Accurate Quote for a 50×100 Steel Building
You don't need a complete engineering package to start a discussion with a steel structure manufacturer.
You can begin with:
- Building size: 50×100 ft
- Location: City + State/Country
- Use: Living space + workshop
- Eave height: Required height
- Roof: Preferred roof slope
- Doors: Quantity + approximate dimensions
- Insulation: Required or not required
- Second floor: Yes / No
- Special loads: Crane, equipment, storage, etc.
- Drawings: Architectural drawing, sketch or reference image
If some information is missing, a professional engineering team should help identify the remaining requirements.
For more information, visit our Prefabricated Steel Building page to see how different steel building systems can be configured for individual projects.
12. A Better Way to Buy a Custom Steel Building
The lowest quotation is not always the lowest project cost.
For a building that combines living space and a large workshop, the most important question is not:
“Which supplier gives me the cheapest steel?”
Instead, ask:
“Which supplier can give me the right structure for my actual project requirements?”
Look at the complete picture:
Engineering + Materials + Fabrication + Quality Control + Packing + Delivery + Project Support
This is particularly important when purchasing a steel building internationally.
A supplier should be able to explain not only what the building costs, but also why the structure is designed that way and what is included in the quotation.
Planning Your 50×100 Steel Building?
A 50×100 ft building can be customized for many different applications, from a private workshop and equipment building to a combined living and working space.
The key is to design the building around the way you actually intend to use it.
If you are planning a similar project, send us your:
Building size + project location + intended use + door requirements + drawings or sketches.
Our engineering team can review the basic information and help you evaluate the appropriate steel structure system, clear-span layout, roof and wall system, insulation options and major cost factors.