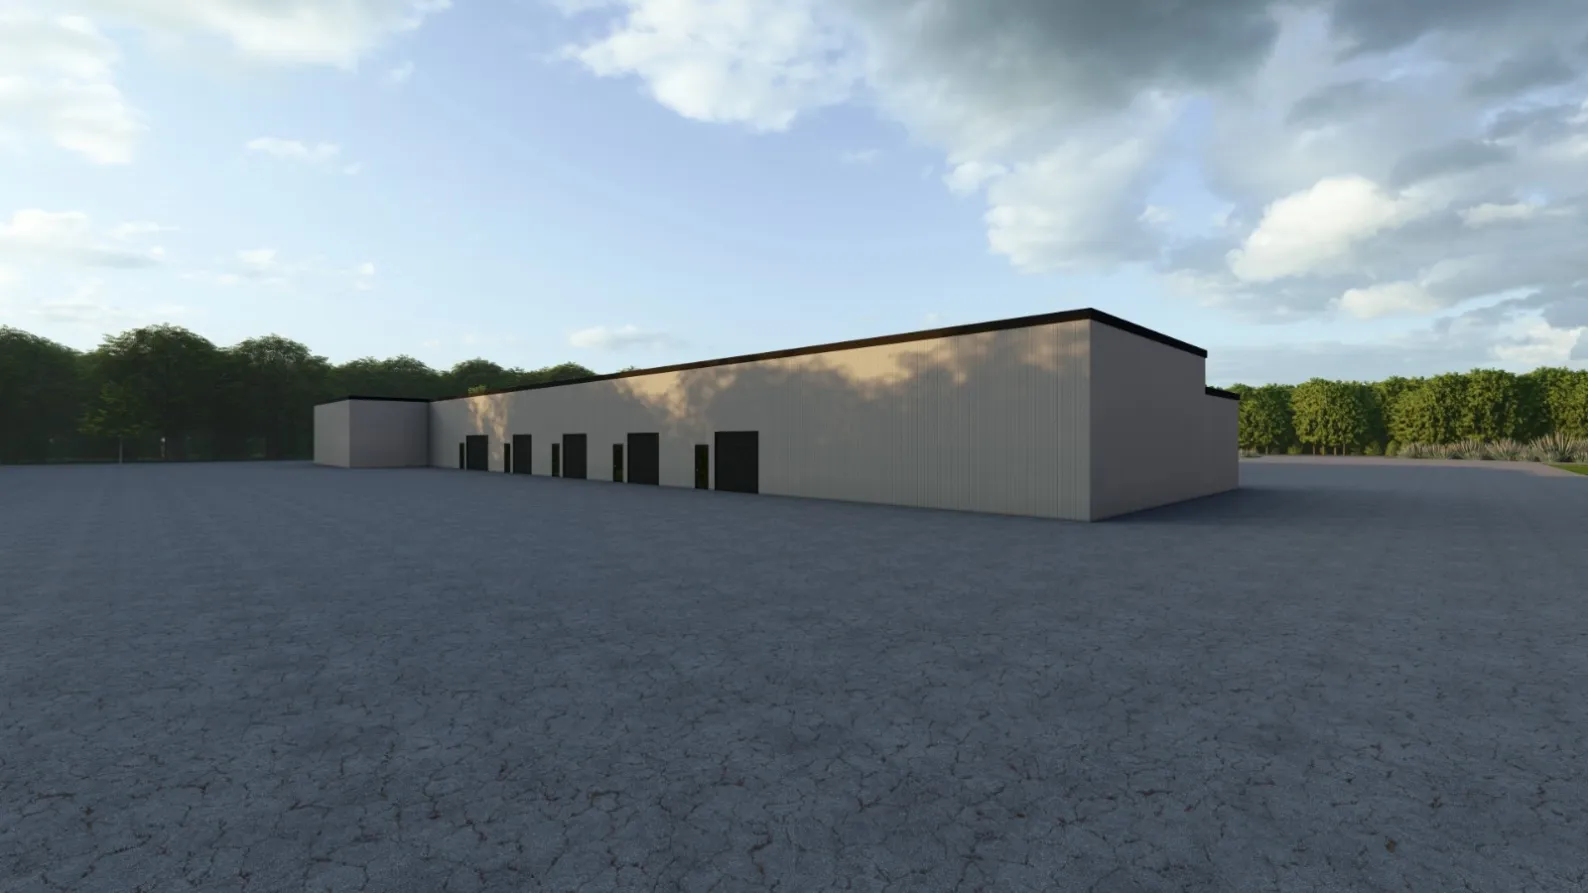
Prefabricated Steel Buildings
Custom prefabricated steel buildings designed, fabricated and shipped worldwide from our Chinese factory. Fast installation, clear-span layouts and cost-effective structural steel packages for warehouses, workshops and commercial buildings.
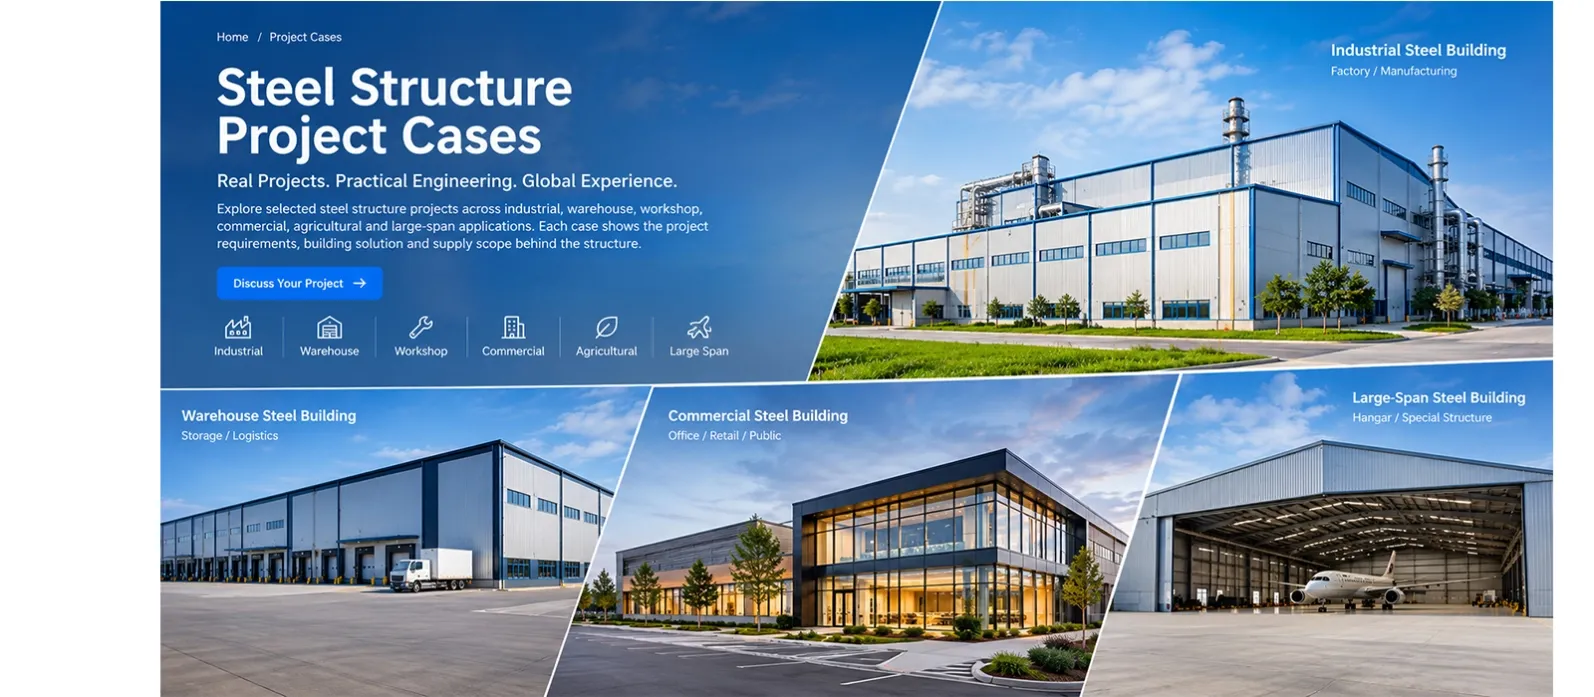
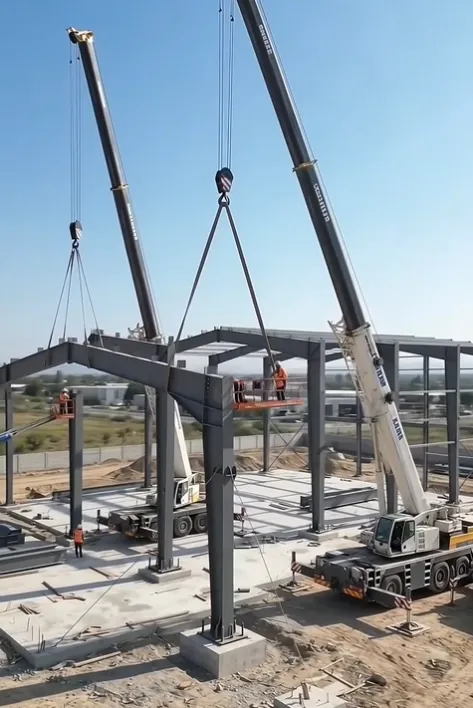
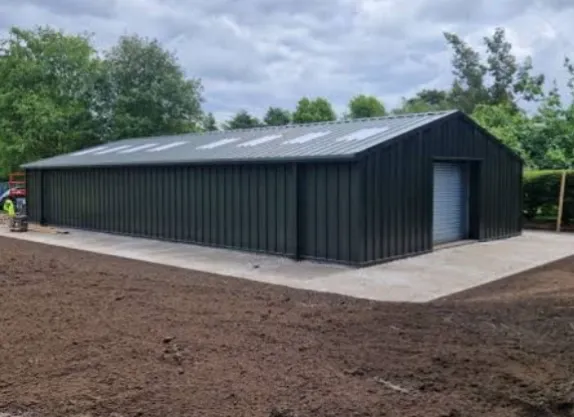
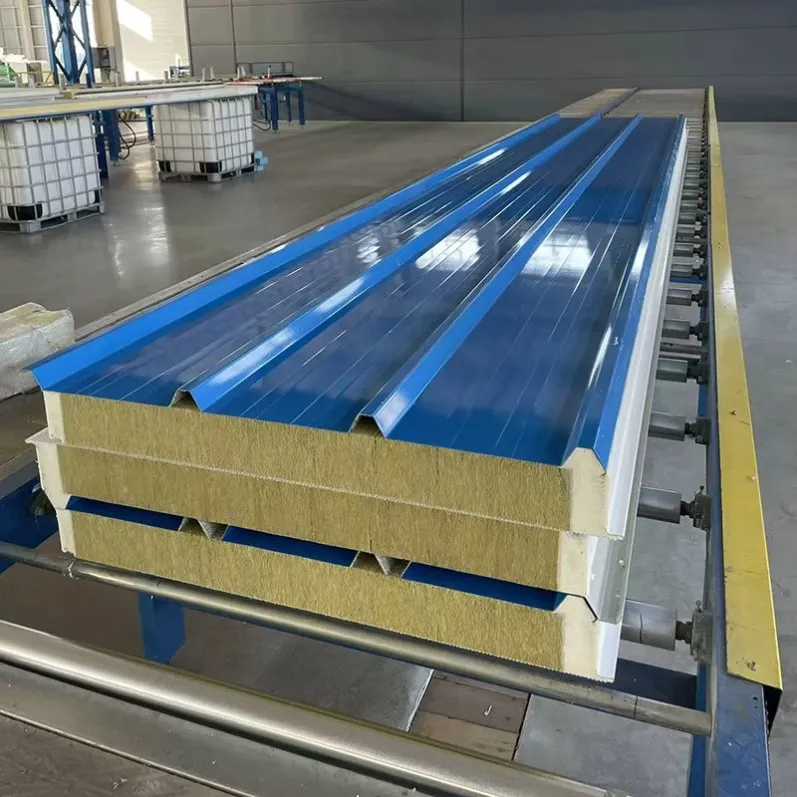
A prefabricated steel building is a complete structural system whose columns, beams, purlins, bracing and cladding are manufactured in a factory, shipped in flat packs and bolted together on site. Compared with concrete construction, prefab steel buildings cut project time significantly and deliver large clear spans at lower cost.Scope of supply: primary structural steel (Q235B/Q355B) with anti-rust primer, secondary purlins and girts, roof and wall cladding options including corrugated steel sheet, PU and rock wool sandwich panels, doors, windows, gutters and downpipes, plus anchor bolts and installation drawings.Engineering and compliance: every building is designed per your local wind, snow and seismic loads, with 3D modeling, structural calculations and shop drawings provided before fabrication. Welding and coating follow ISO and ASTM/EN standards.Typical applications: warehouses, logistics centers, factory workshops, agricultural storage, aircraft hangars, commercial halls and multi-story steel office buildings.Share your building size, loads and usage, and our engineering team will return a free design proposal and itemized quotation within 24 hours.