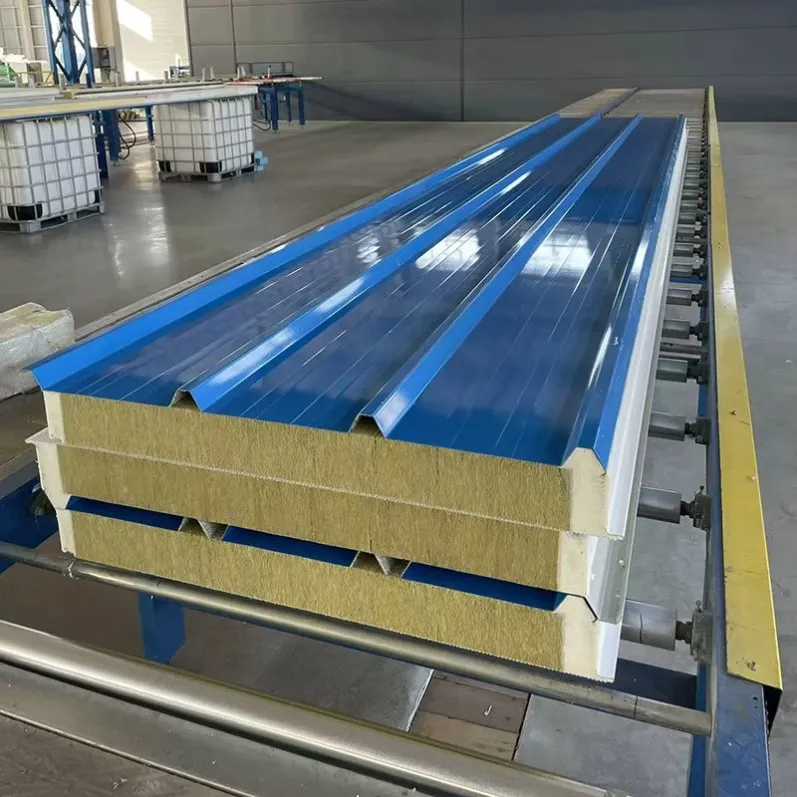
PIR Sandwich Panels
PIR Sandwich Panels for Roofs & Walls | Steelapro
PIR sandwich panels for steel building roofs and walls. Compare panel thickness, steel facings, insulation requirements and accessories. Request a project-based quotation from Steelapro.
PIR Sandwich Panels for Steel Building Roofs and Walls
1.Product Introduction
PIR Sandwich Panels for Steel Building Roofs and Walls
Thermal Insulation Panels for Industrial, Commercial and Temperature-Controlled Buildings
Steelapro supplies PIR sandwich panels for steel structure warehouses, factories, workshops and other building projects. Each panel combines metal facings with a rigid polyisocyanurate (PIR) insulation core to provide an integrated roofing or wall cladding solution.
Panel thickness, steel facing, coating, joint profile and panel length can be selected according to the building's thermal requirements, installation conditions and applicable local standards.
Key Benefits
- Thermal insulation for buildings that require improved indoor temperature control
- Lightweight panel construction compared with many traditional multi-layer wall systems
- Factory-produced panels for coordinated installation
- Custom panel lengths and project-based quantity planning
- Roof and wall panel options for steel building projects
- Export packing and delivery coordination from China
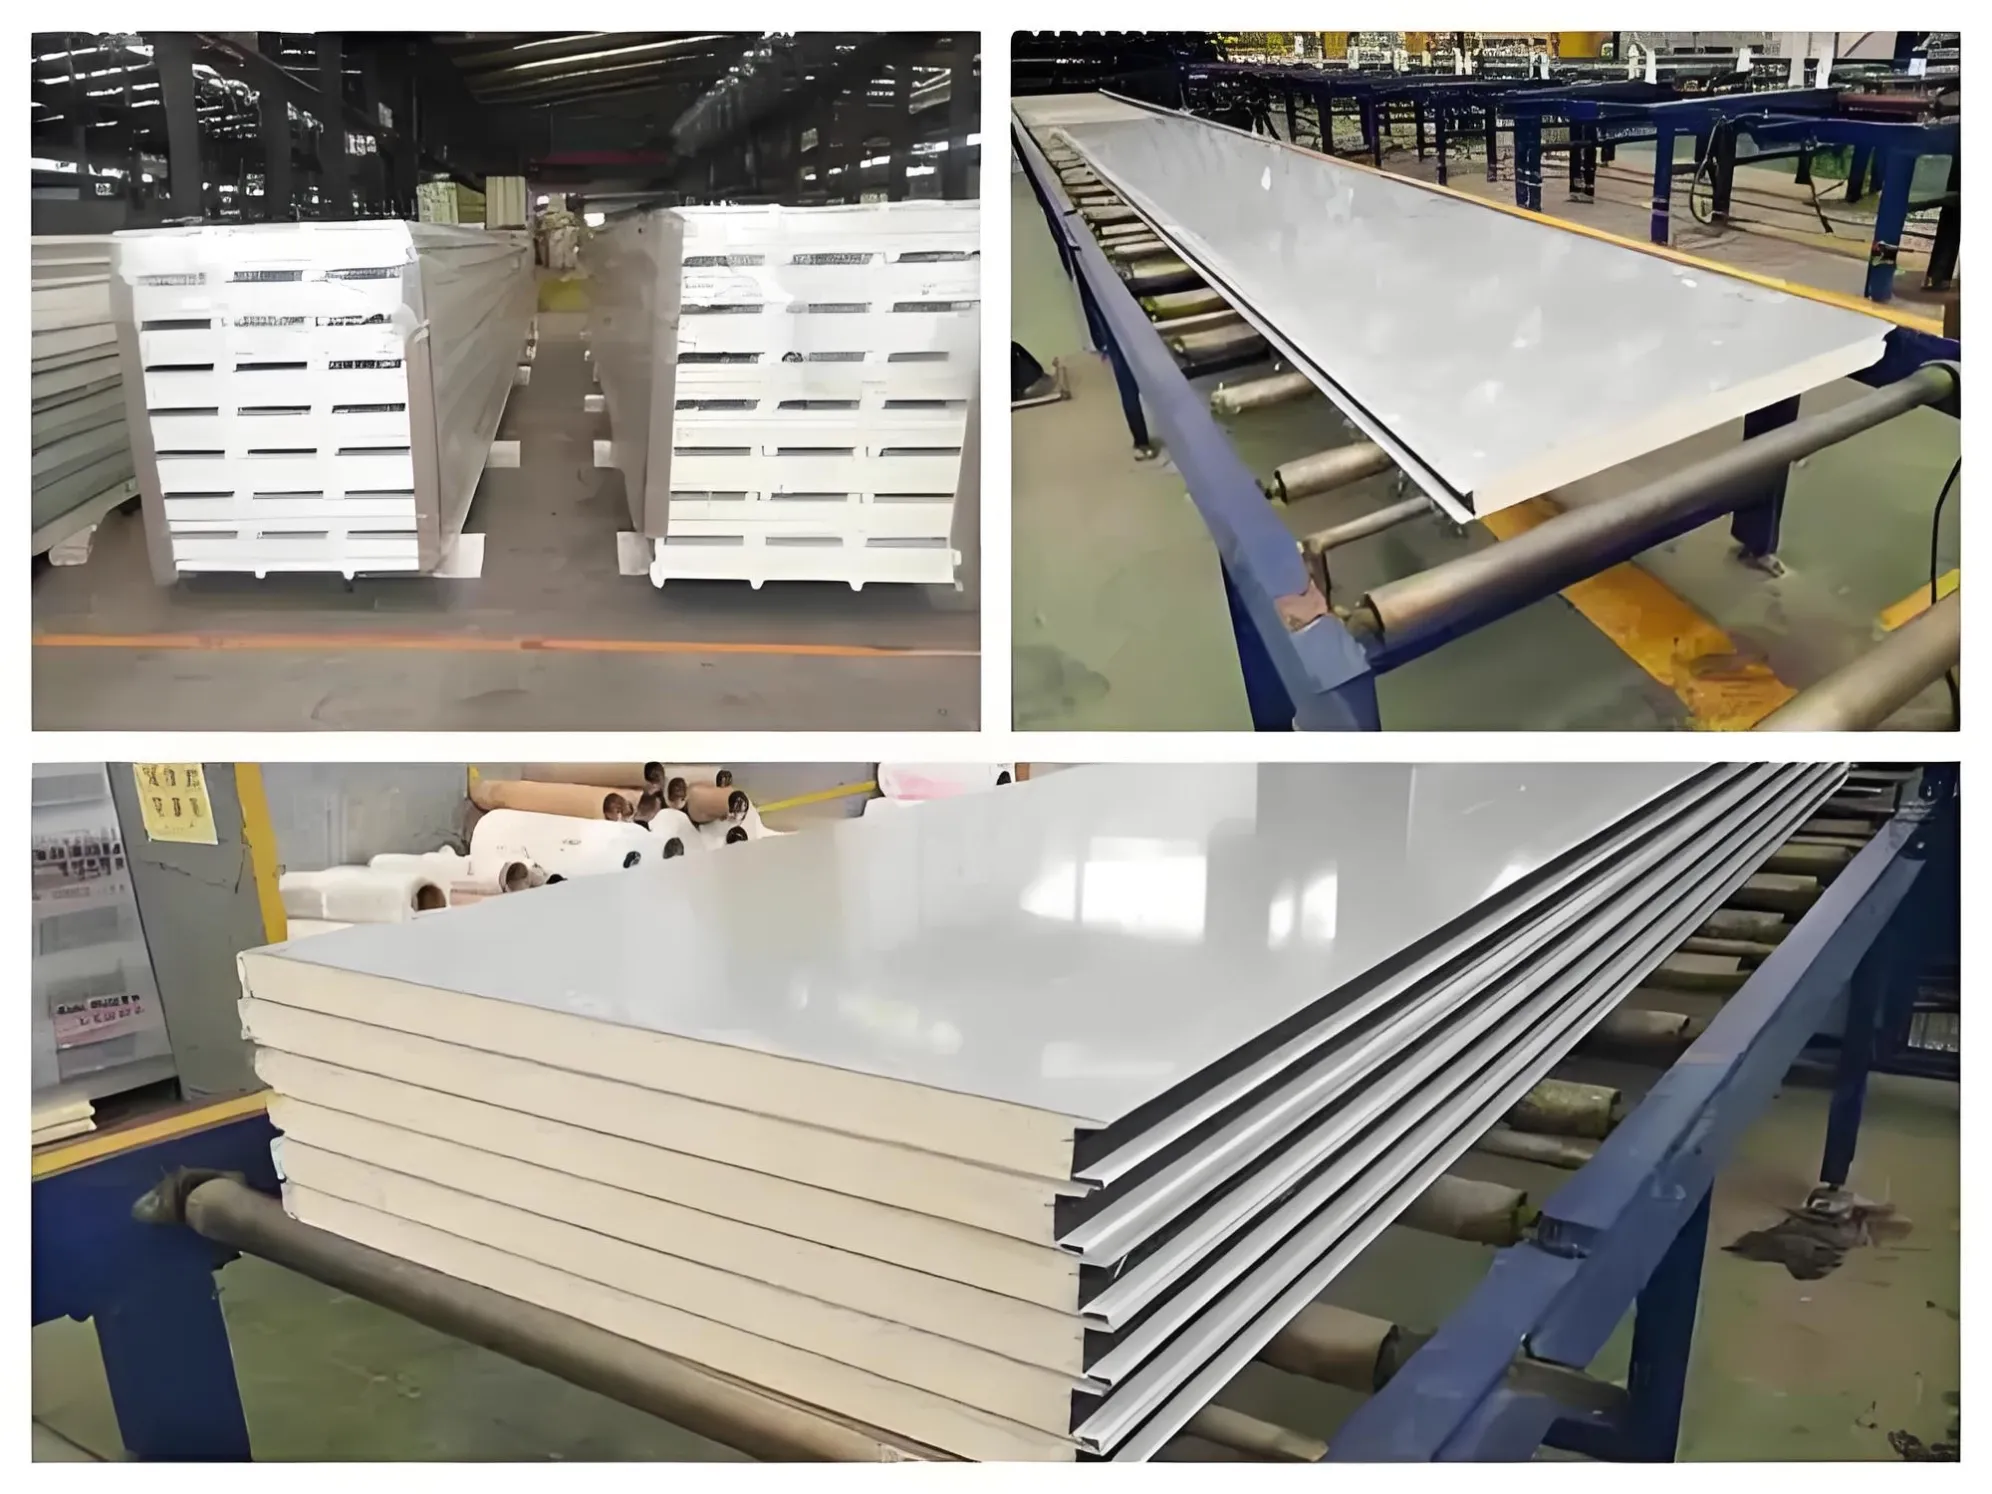
2. PIR Sandwich Panel Specifications
PIR sandwich panels can be configured for different roof and wall applications. The final specification should be confirmed according to the selected panel profile, building requirements and destination-market standards.
Parameter | Available Options / Information |
|---|---|
Core Material | Polyisocyanurate (PIR) |
Application | Roof panels / Wall panels |
Panel Thickness | 50 mm, 75 mm, 100 mm,120mm,150mm; other options subject to confirmation |
Effective Width | 1,000 mm, depending on panel profile |
Steel Facing Thickness | 0.4–0.6 mm options, subject to confirmation |
Steel Facing | Pre-painted galvanized steel or other confirmed options |
Panel Length | Customized according to project drawings and production limits. For 40HC,the best length is 11.8meters for best using of space. |
Core Density | Generally 40kg/m3,Confirmed according to the selected product specification |
Thermal Conductivity | Confirmed using the manufacturer's technical data |
Joint Profile | Selected according to roof or wall application |
Color | Selected from available coating options.The general color is white grey and ocean blue. |
Accessories | Flashings, ridge caps, corner trims, fasteners and related components |
Delivery | Export packing and shipping terms agreed per order |
Important: Panel thickness, steel facing thickness, coating, joint design and performance data should be stated separately in the quotation. Final specifications depend on the confirmed product and project requirements.
3. How to Choose the Right PIR Sandwich Panel
The right PIR sandwich panel depends on more than thickness alone. Building use, indoor temperature requirements, local climate, fire regulations and installation details all affect the final selection.
3.1 Choose the Panel Thickness
A thicker panel generally provides greater insulation resistance when other factors remain comparable. However, the required thickness should be determined by the target thermal performance and local building requirements.
- 50 mm: May suit projects with moderate insulation requirements, subject to thermal calculations.
- 75 mm: An option for projects requiring an increased level of thermal insulation.
- 100 mm: May be considered where improved insulation is required.
- Other thicknesses: Can be evaluated according to project needs and the manufacturer's available range.
These are preliminary selection references, not guaranteed recommendations for every climate or building.
3.2 Confirm the Steel Facing
Steel facing thickness and coating affect panel durability, surface appearance and resistance to the project environment.
Before ordering, confirm:
- Actual steel thickness, excluding the coating where applicable
- Steel grade and coating specification
- Exterior color and finish
- Exposure to humidity, chemicals or coastal conditions
- Cleaning and maintenance requirements
3.3 Select the Correct Roof or Wall Profile
Roof and wall panels may use different profiles and joint configurations.
Roof panels need to be suitable for the roof slope, drainage arrangement, wind uplift requirements and weatherproofing details. Wall panels should be coordinated with the supporting girts, openings and external appearance.
3.4 Confirm Thermal and Fire Requirements
For temperature-controlled buildings, specify the required indoor temperature, outdoor design conditions and operating schedule.
For projects subject to fire regulations, provide the applicable building code and required fire classification. The selected panel assembly and its test documentation must meet the project requirements.
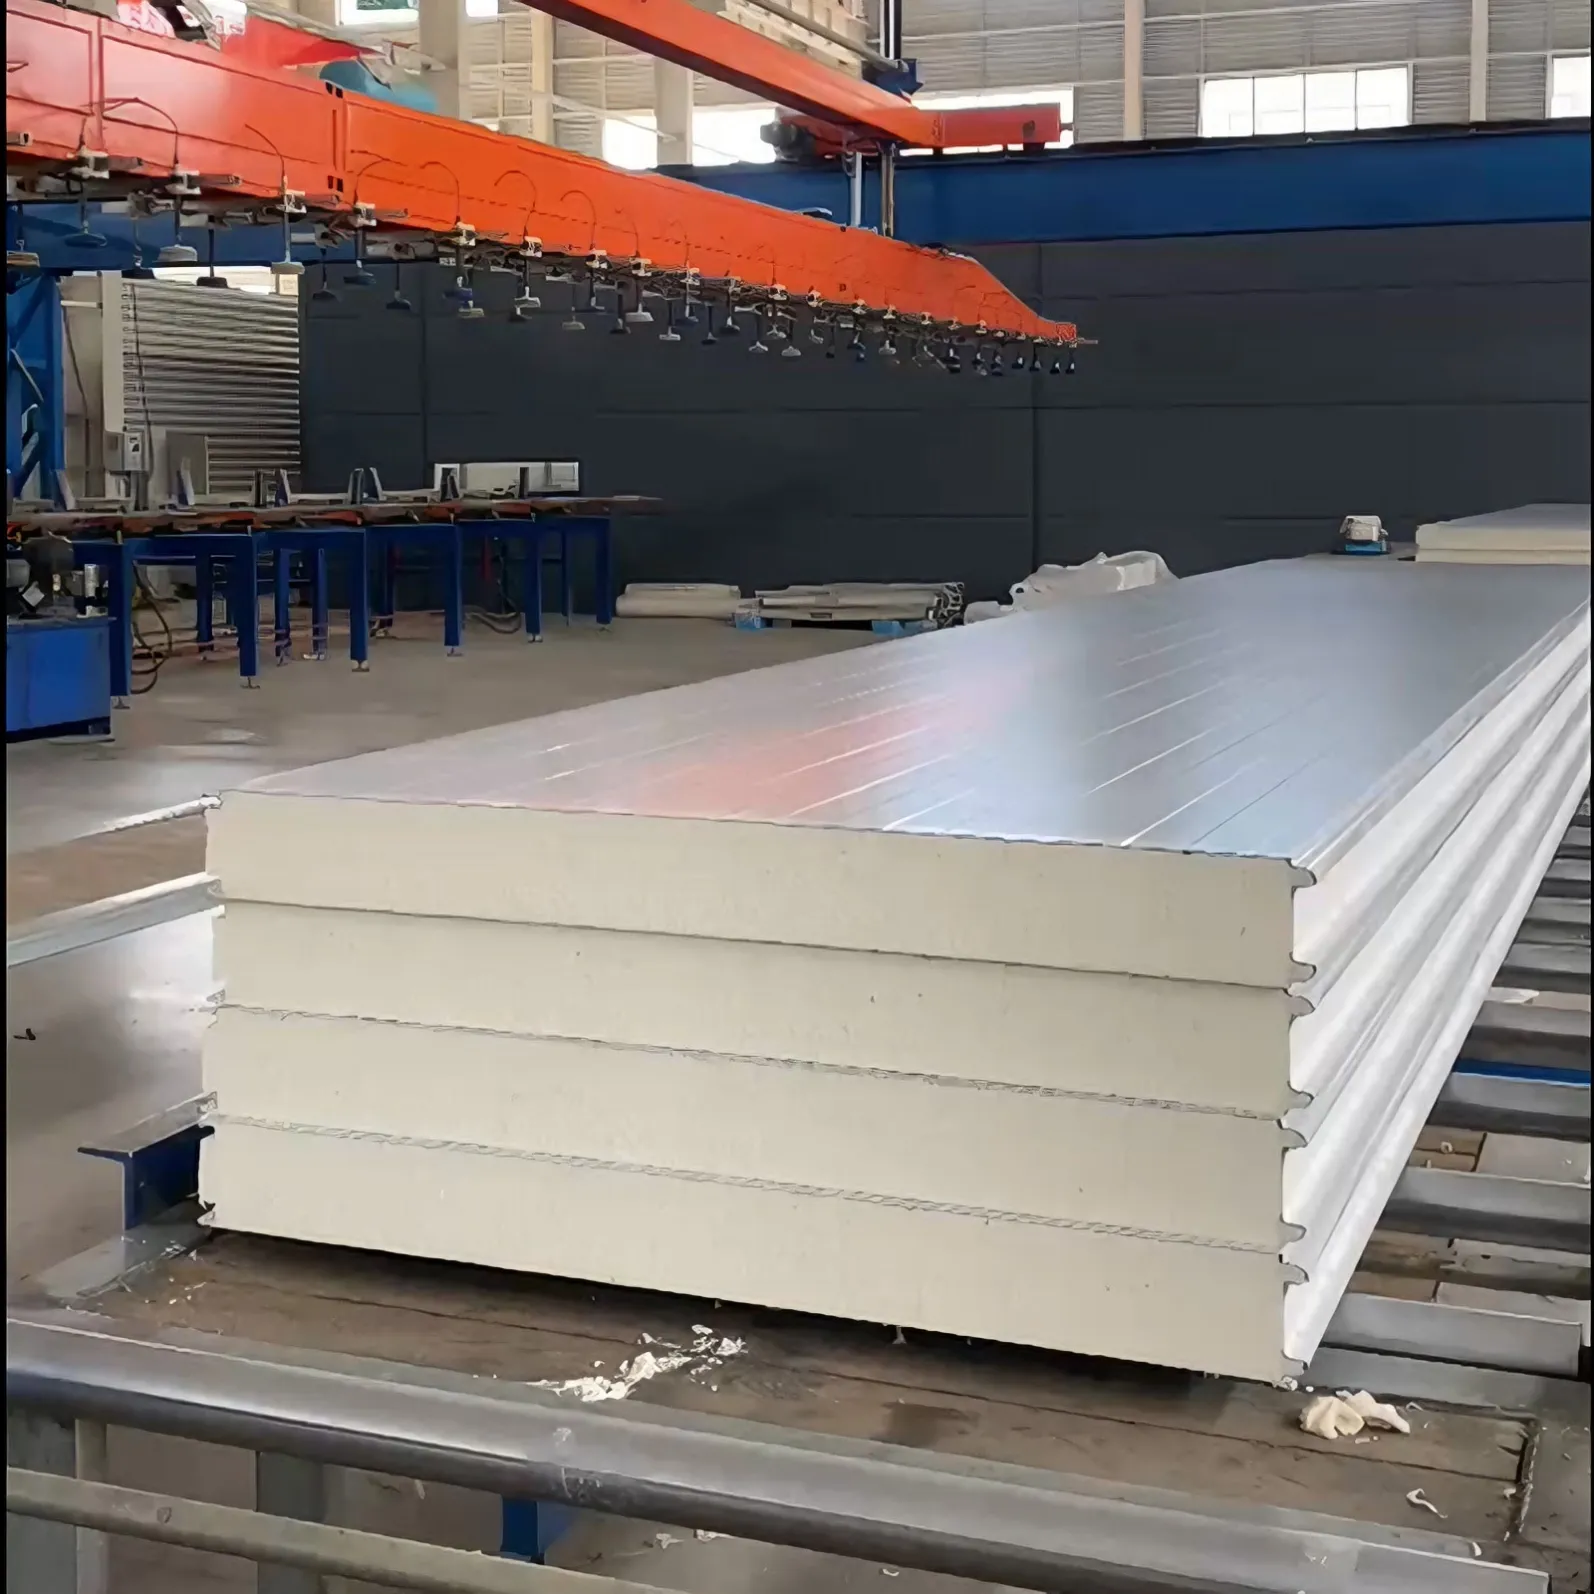
4. Typical Applications of PIR Sandwich Panels
4.1 Industrial Warehouses and Distribution Centers
PIR sandwich panels can be used for warehouse roofs and walls where improved thermal insulation is required. Panel selection should consider stored goods, indoor operating conditions, roof exposure and ventilation.
4.2 Manufacturing Plants and Workshops
For factories and workshops, the panel system should be coordinated with production processes, indoor temperature requirements, lighting, ventilation and any applicable fire regulations.
4.3 Food Processing and Temperature-Controlled Areas
PIR panels may be considered for selected food processing or temperature-controlled spaces. The required insulation performance, internal surface finish, joint sealing, hygiene requirements and fire compliance must be evaluated for each project.
4.4 Commercial and Prefabricated Buildings
PIR sandwich panels can provide an integrated insulated envelope for selected commercial facilities, site buildings and prefabricated structures.
Not sure whether PIR is the right choice? Compare the required thermal performance, fire classification, budget and installation conditions before selecting the panel system.
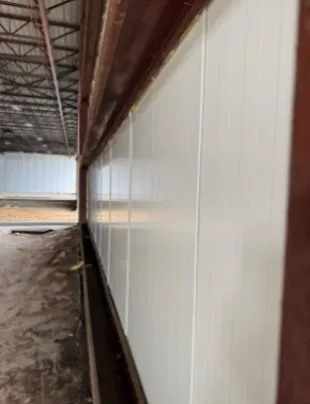
5. PIR Panel Installation and Accessories
A complete panel system requires more than the insulated panels themselves. Panel layout, supporting structure, joint details and weatherproofing accessories should be coordinated before production.
Depending on the project scope, the supply package may include:
- PIR roof and wall panels
- Ridge caps and roof flashings
- Eave and gable flashings
- Internal and external corner trims
- Opening trims around doors and windows
- Compatible fasteners and sealing materials
- Panel layout drawings and installation guidance, where agreed
What Should Be Confirmed Before Installation?
- Check the panel layout, dimensions and installation direction.
- Confirm that the supporting purlins and girts are correctly positioned.
- Verify the specified fasteners and fixing locations.
- Coordinate ridge, eave, corner and opening details.
- Follow the approved joint-sealing and weatherproofing details.
- Protect panel surfaces during handling, cutting and installation.
For roof applications, roof slope, drainage, wind uplift and penetration details require particular attention. In humid or temperature-controlled environments, joint sealing and condensation control should also be considered.
Final installation must follow the approved drawings and the panel manufacturer's instructions.
6. From Panel Selection to Delivery
Step 1 — Share Your Project Information
Provide the project location, building use, roof and wall areas, drawings and required thermal performance.
Step 2 — Confirm the Panel Specification
Review the core material, thickness, steel facings, coating, color, joint profile and applicable performance requirements.
Step 3 — Calculate Quantities and Accessories
Prepare the panel quantities based on the approved layout, including relevant flashings, trims and fasteners within the agreed scope.
Step 4 — Confirm the Quotation
The quotation should identify panel specifications, quantities, accessories, packing, delivery terms and any excluded items.
Step 5 — Production and Quality Checks
Manufacturing and inspection should follow the confirmed product specification and agreed quality requirements.
Step 6 — Packing and Shipping
Panel lengths, protective packaging, loading arrangements and destination requirements should be reviewed before shipment.
For customers purchasing a complete steel building, PIR panels can also be coordinated with the steel frame, purlins, girts and building openings.
7. Request a PIR Sandwich Panel Quotation
To prepare a practical quotation, please share as much of the following information as available.
Information Required | Example |
|---|---|
Project Location | Country and city |
Building Application | Warehouse, factory, workshop or temperature-controlled area |
Panel Application | Roof, wall or both |
Estimated Quantity | Total area in m² or panel quantities |
Required Thickness | 50 mm, 75 mm, 100 mm or project-specific |
Steel Facing | Required thickness, coating and color, if specified |
Panel Length | Length schedule or building drawings |
Performance Requirements | Thermal target and applicable fire classification |
Accessories | Flashings, trims, fasteners and related items |
Delivery Terms | Destination port or delivery location; preferred Incoterm if known |
If you do not have a complete specification, you can start with your building drawings, approximate roof and wall areas, project location and intended use.
What We Can Help With
- Review the preliminary panel specification
- Estimate panel quantities from available drawings or dimensions
- Identify the main accessories required for the agreed scope
- Prepare a quotation based on confirmed specifications
- Coordinate panel supply with a steel building package, where required
Send us your drawings or project details to start the quotation process.
8. Frequently Asked Questions
What is a PIR sandwich panel?
A PIR sandwich panel consists of a rigid polyisocyanurate insulation core bonded between two metal facings. It is used in selected roof and wall systems where thermal insulation is required.
What is the difference between PIR and PUR sandwich panels?
PIR and PUR are different types of rigid foam insulation. Their chemical structures and fire-performance characteristics differ, and the actual performance depends on the formulation, panel construction and test method. Confirm the exact core material and relevant test reports before ordering.
Which PIR panel thickness should I choose?
The appropriate thickness depends on the building's use, target indoor temperature, outdoor climate, energy requirements and applicable standards. A preliminary thickness can be discussed first, but the final selection should be based on the project's requirements.
Can PIR sandwich panels be used for both roofs and walls?
Yes, provided the selected panel profile is designed for the intended application. Roof and wall panels may have different profiles, joints and fixing requirements.
Can you customize the panel length and color?
Panel length and color can be selected from the manufacturer's available options, subject to production limits, coating availability, transportation constraints and project requirements.
Can I order panels without a steel structure?
A panel-only supply package can be quoted if this is within the confirmed supply scope. Provide your panel schedule or drawings so that quantities and accessories can be reviewed.
What information do you need for a quotation?
Start with the project location, application, approximate panel area, required thickness, steel facing specification and delivery destination. Drawings and a detailed panel schedule help improve quotation accuracy.
Can PIR panels meet my local fire requirements?
That depends on the specific panel product, assembly, test evidence and local code. Provide the required fire classification and standard so that the proposed product can be checked against the project requirements.
9. Technical Information to Confirm Before Publishing
Before publishing the revised page, confirm the following details with the factory or technical team:
- Exact core material: PIR or PUR
- Available panel thicknesses
- Effective panel width and profile
- Actual steel facing thickness
- Steel grade and coating specification
- Core density and thermal conductivity
- Available panel lengths and colors
- Roof and wall joint configurations
- Fire test standards, classifications and supporting reports
- Applicable product certifications
- Production lead time and export packing options
Do not publish unverified specifications or present a fire classification under one standard as equivalent to a classification under another standard.
Final Recommendation
The revised PIR sandwich panel page should help buyers answer four practical questions:
- Which panel specification fits my project?
- Does the product meet my thermal and fire requirements?
- Which accessories and installation details do I need?
- What information should I provide to receive an accurate quotation?
Keep the existing URL and website architecture. Focus on improving the product explanation, specification table, selection guidance, installation details, quotation process and relevant internal links.