News & Insights
How to Read a Steel Structure BOM | Steelapro
Learn how to read a steel structure BOM, check member sizes and steel quantities, identify missing components, and compare industrial steel building quotations.
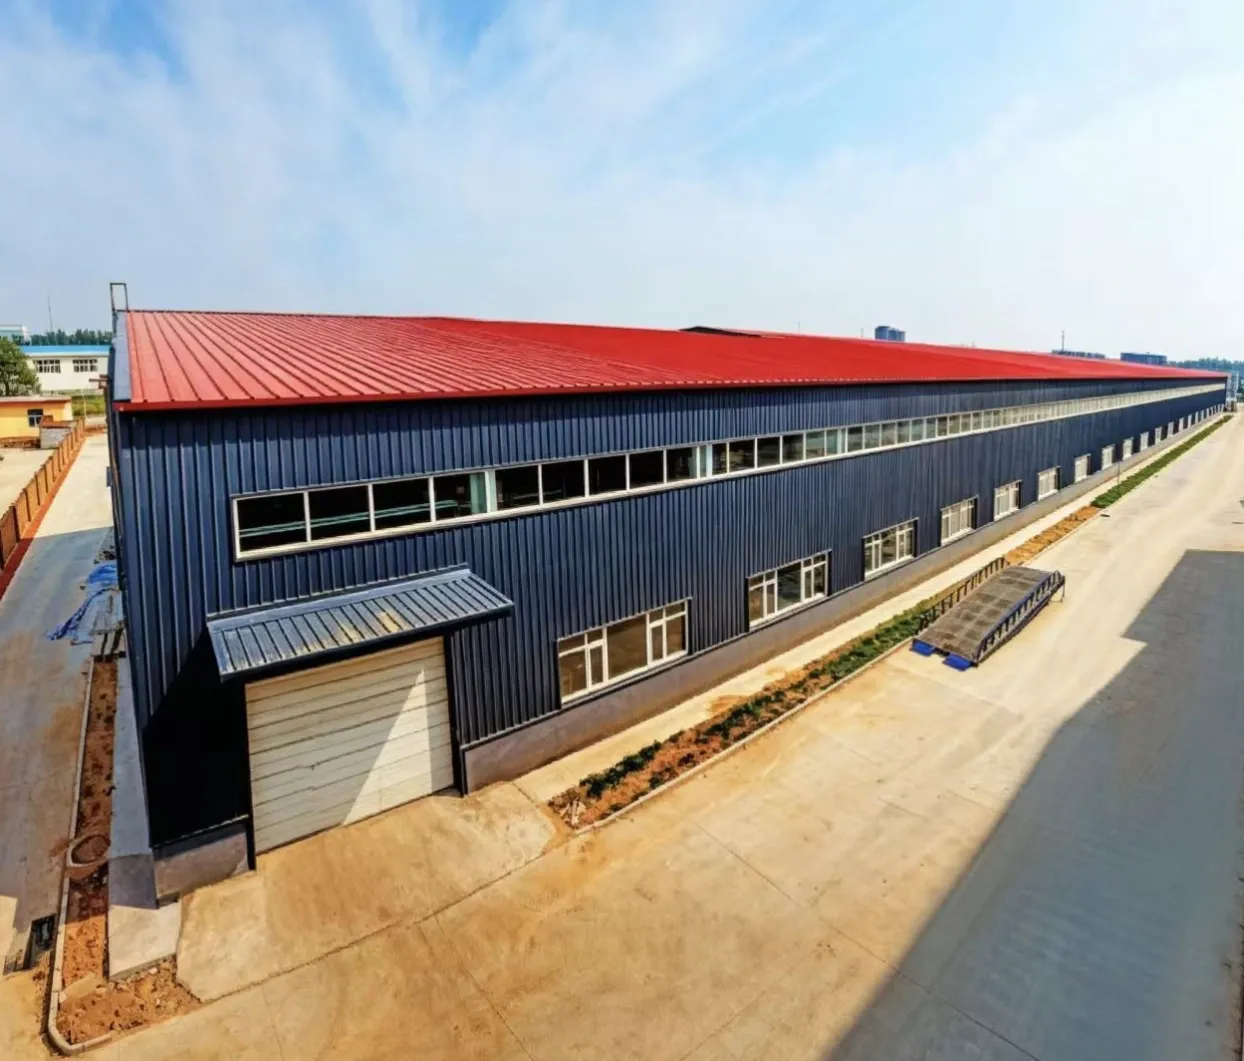
How to Read a Steel Structure BOM: A Practical Guide for Factory Owners
When you receive a steel structure quotation, the total price is usually the first thing you notice. But before comparing suppliers, there is a more important question to ask: What exactly is included in the price?
A steel structure BOM (Bill of Materials) lists the components required for a building, including steel frames, purlins, bracing, connection plates, bolts, and sometimes roofing and wall cladding.
For industrial projects, understanding the BOM helps you identify missing items, compare quotations fairly, and avoid unexpected costs during installation.
Let's use an industrial welded wire mesh factory project in India as an example to explain what buyers should check before placing an order.
1. What Information Should a Steel Structure BOM Include?
A detailed BOM typically contains the following information:
- Component name and specification
- Steel grade and section dimensions
- Quantity, length, and unit of measurement
- Unit weight and total weight, where applicable
- Surface treatment requirements
- Unit price and total amount
- Connection components and accessories
A preliminary quotation may provide estimated quantities, while a fabrication BOM should be coordinated with the approved structural drawings and shop drawings.
If a supplier only provides a total steel weight without explaining the main components, it becomes difficult to understand what you are purchasing.
2. Start With the Main Steel Structure
The main steel frame carries the building loads and transfers them to the foundations. For an industrial factory, the BOM may include columns, rafters, crane runway beams, connection plates, and bracing.
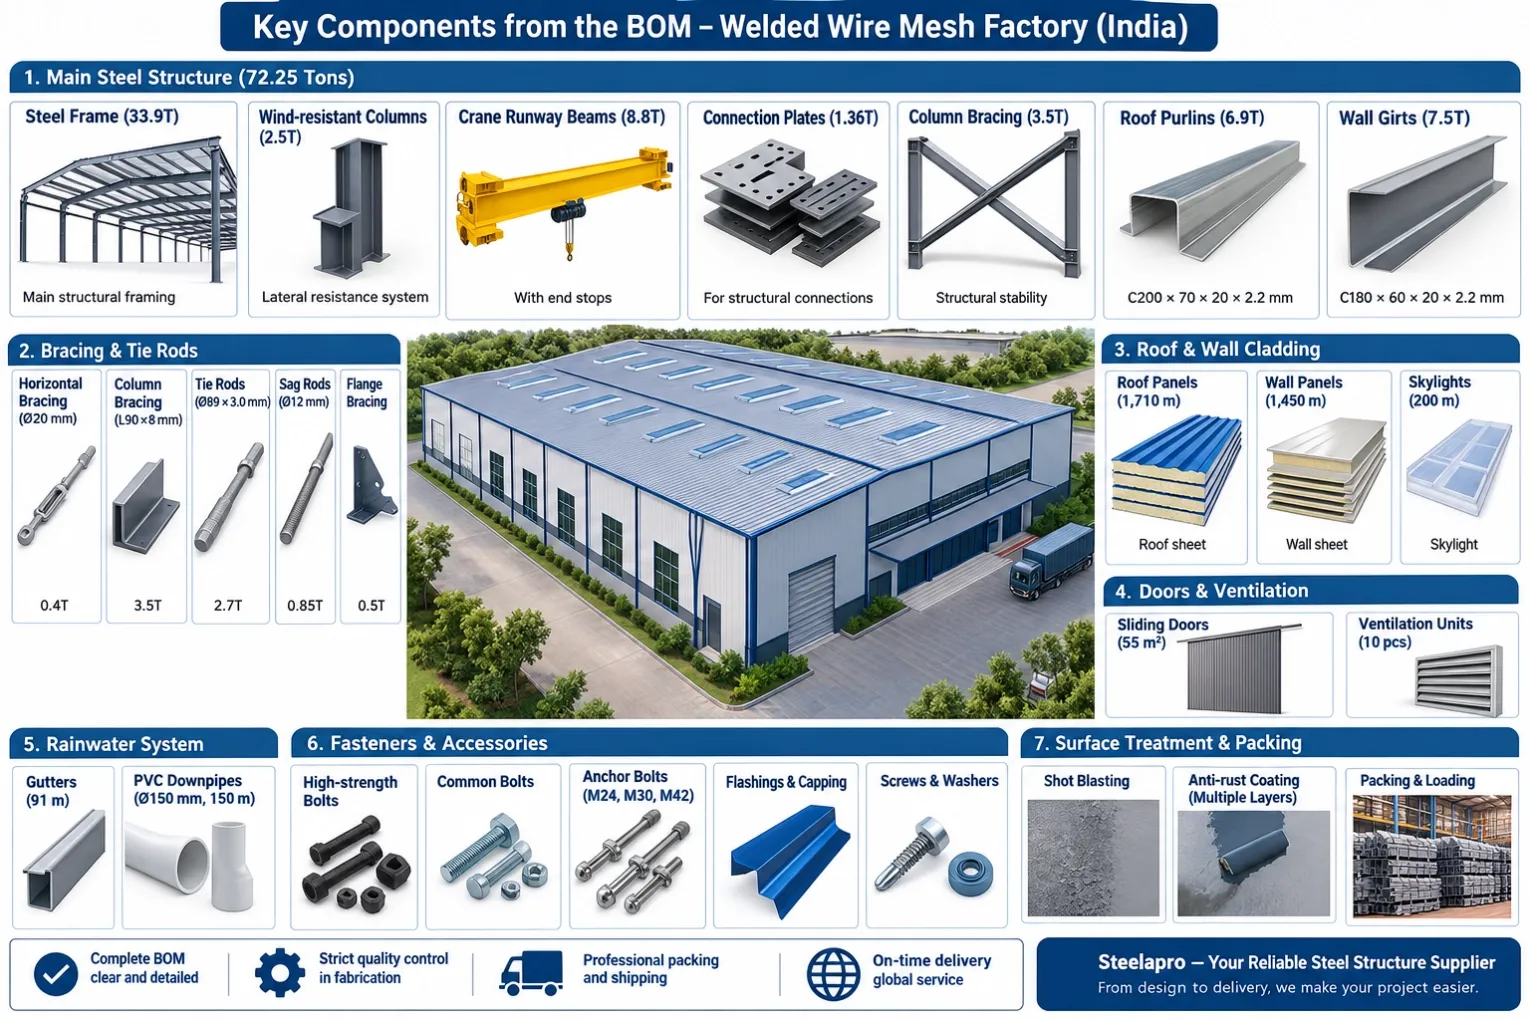
In our Indian welded wire mesh factory quotation, the listed steel structure subtotal is approximately 72.25 tonnes.
Component | Quoted quantity | Function |
|---|---|---|
Main steel frame | 33.9 tonnes | Primary structural framing |
Wind-resistant steel columns | 2.5 tonnes | Part of the lateral resistance system |
Crane runway beams with end stops | 8.8 tonnes | Supports the specified crane runway |
Connection plates | 1.36 tonnes | Connects structural members |
Column bracing | 3.5 tonnes | Contributes to structural stability |
Roof purlins | 6.9 tonnes | Supports roof cladding |
Wall girts | 7.5 tonnes | Supports wall cladding |
These are project-specific quantities, not standard requirements for every factory.
Does a lower steel weight mean a better design?
Not necessarily. Steel consumption depends on building span, height, frame spacing, wind loads, crane requirements, and the applicable design code.
A lighter structure is not automatically more economical if it fails to meet the project's requirements. Similarly, a heavier structure is not automatically safer.
When comparing suppliers, ask for a component breakdown and confirm that the quotations use comparable design conditions and supply scopes.
3. Pay Special Attention to Crane Runway Beams
A welded wire mesh factory may need overhead lifting equipment to move materials or finished products. This makes crane requirements an important part of the structural design.
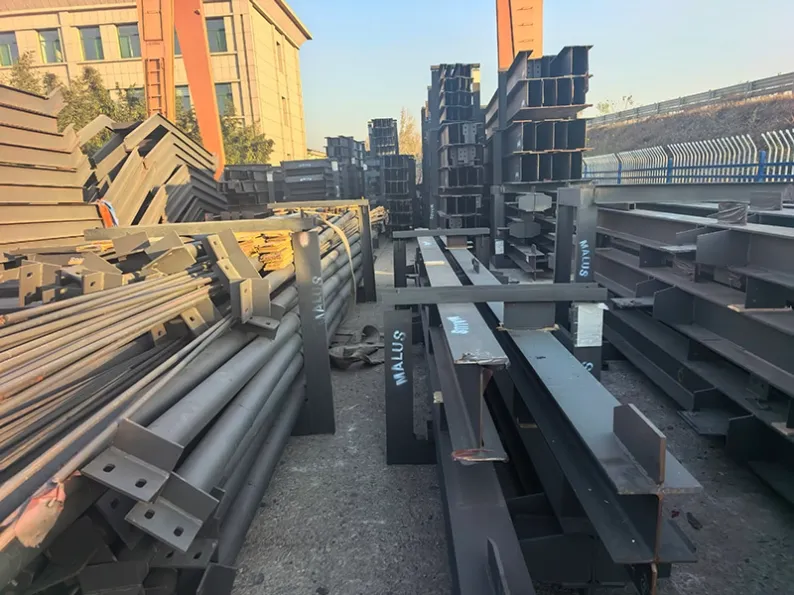
The example BOM includes 8.8 tonnes of crane runway beams with end stops. However, this does not necessarily mean the overhead crane itself is included.
Before approving the quotation, confirm:
- Crane lifting capacity and self-weight
- Maximum wheel loads and crane span
- Runway length and supporting column arrangement
- Dynamic effects and horizontal forces
- Required deflection limits
- Whether crane rails, machinery, and electrical systems are included
Crane runway beams must be designed around the actual crane data, not selected solely according to building dimensions.
Clarifying these requirements early can help avoid costly structural modifications after fabrication begins.
4. Understand Purlin and Girt Specifications
Secondary steel members may appear less important than the main frame, but they support the roof and wall cladding and contribute to the overall building system.
The example BOM specifies:
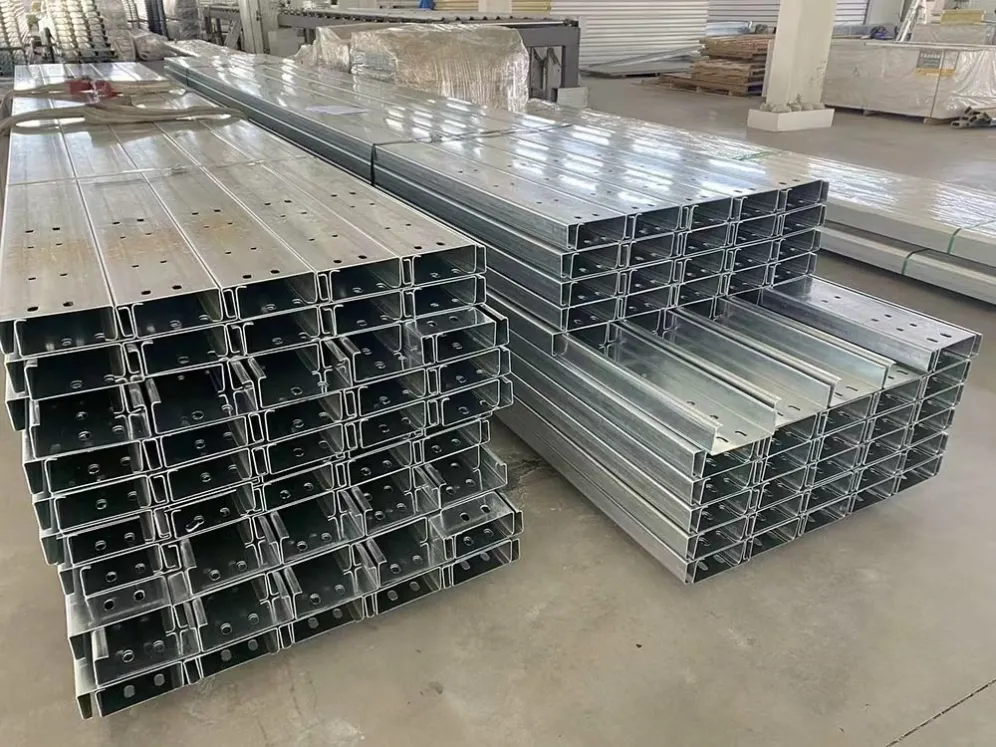
- Roof purlins: C200 × 70 × 20 × 2.2 mm
- Wall girts: C180 × 60 × 20 × 2.2 mm
For a cold-formed C-section, these dimensions generally describe the section depth, flange width, lip size, and nominal thickness. Confirm the supplier's dimensional convention and whether the thickness refers to base metal thickness.
When reviewing these members, check their spacing, span, connection details, and compatibility with the selected cladding system.
Purlin and girt sizes cannot be evaluated independently of the design loads and support conditions.
5. Check Bracing and Connection Components
A steel building is more than a collection of columns and beams. Bracing and connections help transfer forces through the structure and maintain stability.
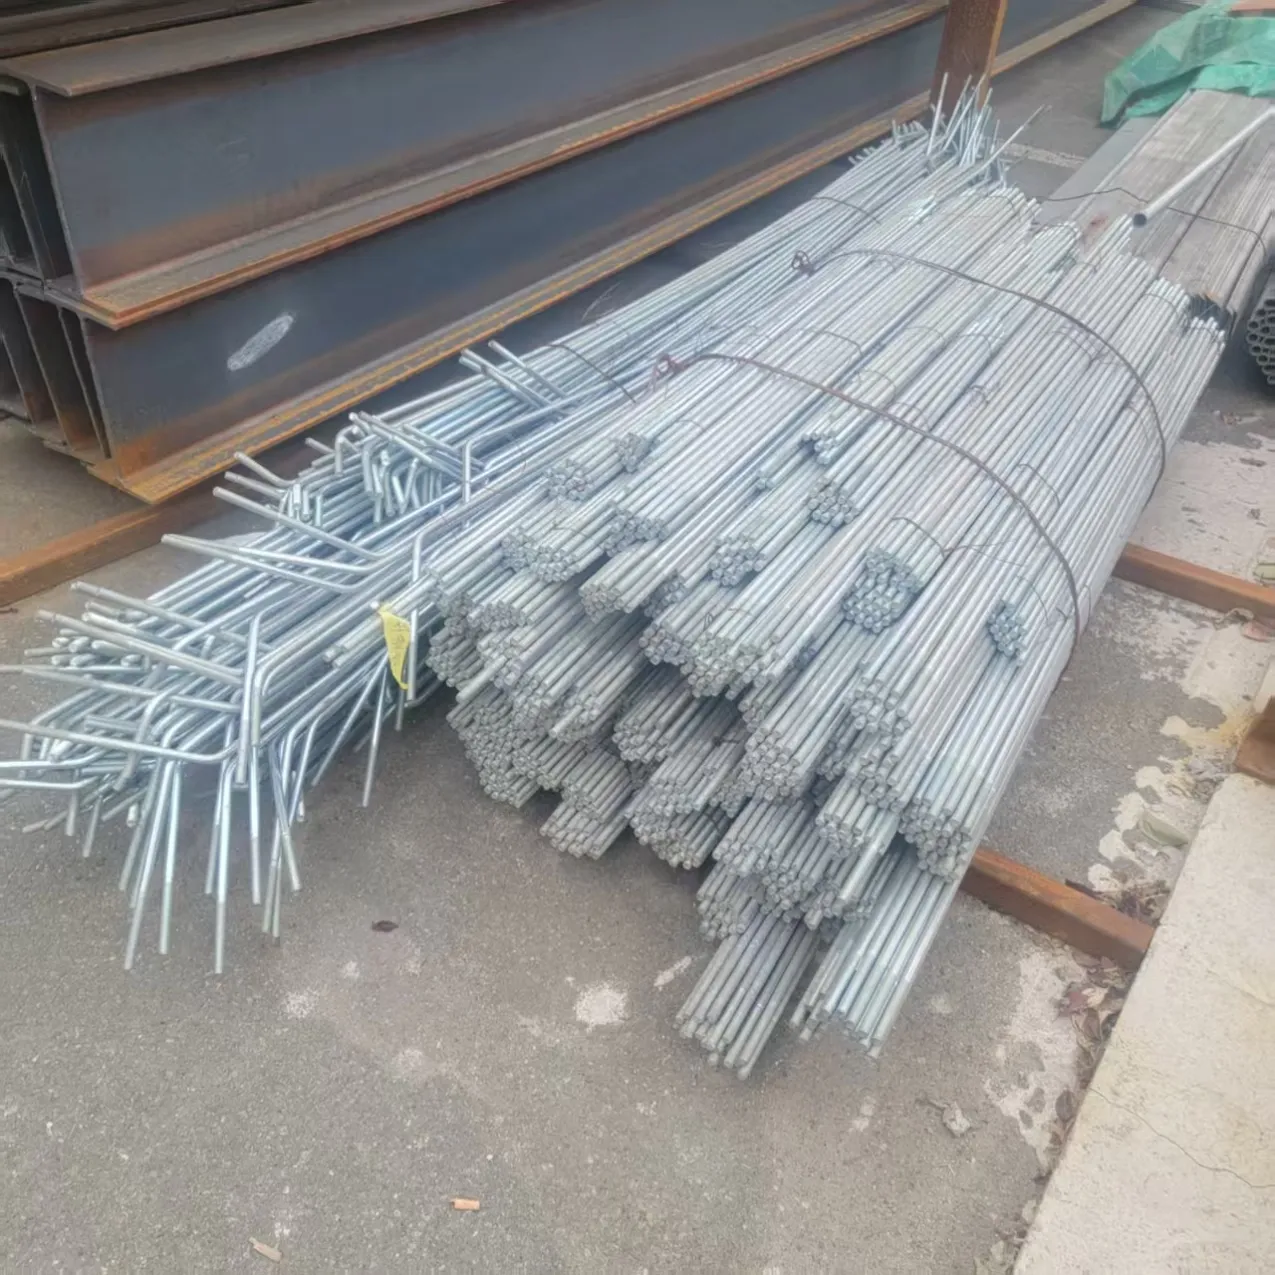
The example BOM includes horizontal bracing, column bracing, tie rods, sag rods, flange bracing, and connection plates.
When checking these items, ask:
- Are the required roof and wall bracing systems included?
- Are connection plates and stiffeners covered?
- Are bolts listed with clear sizes and grades?
- Are the connections designed for bolted assembly or site welding?
- Are base plates and anchor bolts included?
Anchor bolts deserve particular attention because they connect the steel columns to the concrete foundations. Their positions and dimensions must match the structural and foundation drawings.
A quotation that omits essential bracing or connection components may look cheaper initially but lead to additional material purchases and installation costs later.
6. Review the Roof and Wall Cladding Separately
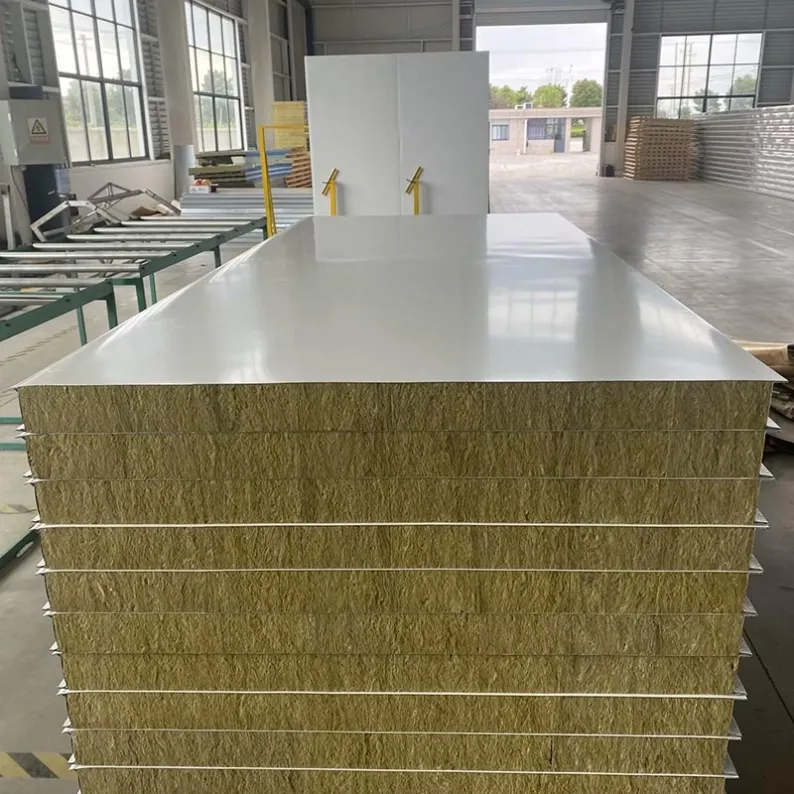
The building envelope can represent a significant part of the project cost. The example quotation includes roof sheets, wall sheets, skylights, sliding doors, ventilation units, flashings, gutters, and downpipes.
Do not check only the total quantity. Confirm the material, thickness, dimensions, measurement units, and coverage.
For example, the quotation lists roof and wall panel quantities using the unit “m.” These units should be confirmed before the order is finalized, as sheets may be measured in square metres, linear metres, or individual pieces depending on the quotation format.
Also check whether the following items are included:
- Ridge capping and edge flashing
- Screws, washers, and sealing accessories
- Skylights and ventilation openings
- Door framing and related steel supports
- Gutters and downpipes
Roof area is not always equal to the building's floor area. Roof slope, overhangs, gable geometry, and openings can all affect the final quantities.
7. Check Bolts and the Scope of Supply
The BOM may list foundation bolts, high-strength structural bolts, and common bolts separately because they serve different purposes.
Confirm each bolt's size, grade, quantity, and application. Do not assume that a general statement such as “bolts included” covers every connection.
Then review the commercial scope. A complete quotation should clarify whether the following are included or excluded:
Item | What to confirm |
|---|---|
Steel fabrication | Whether cutting, welding, drilling, and assembly are included |
Surface treatment | Preparation method and coating specification |
Cladding | Panels, flashings, fasteners, and accessories |
Foundations | Anchor bolts versus concrete and civil works |
Packing and loading | Whether charges are included |
Shipping | EXW, FOB, CIF, or another agreed delivery term |
Installation | Whether erection and site supervision are included |
Local costs | Import duties, taxes, and other buyer-side charges |
Two suppliers may quote different prices because their supply scopes are different. Make sure you compare like with like.
8. A Practical Checklist Before Accepting a Quotation
Before confirming your steel structure order, check that:
- Building dimensions, frame spacing, and design loads are confirmed.
- Main frames and crane requirements are clearly defined.
- Purlins, girts, bracing, and connection plates are included as required.
- Steel grades, section sizes, and bolt specifications are identified.
- Roof and wall panel quantities and units are verified.
- Doors, ventilation, drainage, and other accessories are covered.
- Surface treatment, packing, and shipping terms are clear.
- Foundations, installation, and other exclusions are stated.
- The BOM matches the latest approved drawings and quotation revision.
The fabrication BOM should be finalized against the approved design and shop drawings before production begins. If the drawings change, the quantities, cost, and delivery schedule may also need to be updated.
9. Get More Value From Your Steel Structure BOM
A BOM is not simply a list of materials. It connects structural design, fabrication, purchasing, and project cost.
For an industrial factory, reviewing the details carefully helps you understand why quotations differ, identify missing components, and coordinate the building with production equipment and civil works.
The key question is not just, “Which supplier offers the lowest price?”
It is: “Does this quotation include the right components and specifications for the factory I actually need?”
Need Help Reviewing Your Steel Structure BOM?
Steelapro provides steel structure solutions for warehouses, workshops, and industrial buildings, with engineering, fabrication, and coordinated supply options.
Send us your building dimensions, structural drawings, equipment requirements, or existing BOM. Our team can help review the information and clarify the scope needed for a project-specific quotation.
Explore our Steel Structure Design, Industrial Steel Buildings, and Steel Structure Cost pages for more information.
Note: The quantities and section sizes in the Indian welded wire mesh factory example are taken from a project quotation for illustration. They are not universal design recommendations. Final specifications must be verified against approved structural calculations, drawings, project loads, and applicable codes.