Contact us
Estimated Project Budget
When you plan to build one steel structure building, how is the budget?
- Response time
- Within one business day
- Best for
- Orders, wholesale, product support
Steel Structure Cost
How Much Does a Steel Structure Building Cost?
Steel structure cost depends on building size, structural design, project location, design loads, steel specifications, roof and wall systems, insulation, doors and other project requirements. Learn how these factors affect steel building prices and request a project-specific quotation.
What Is Included
Including :
Understand the Main Components Behind a Steel Building Price
A steel building quotation may include the primary steel frame, secondary members, roofing, wall cladding, insulation, doors, accessories and other project-specific requirements. Understanding the scope of supply helps you compare quotations more accurately.
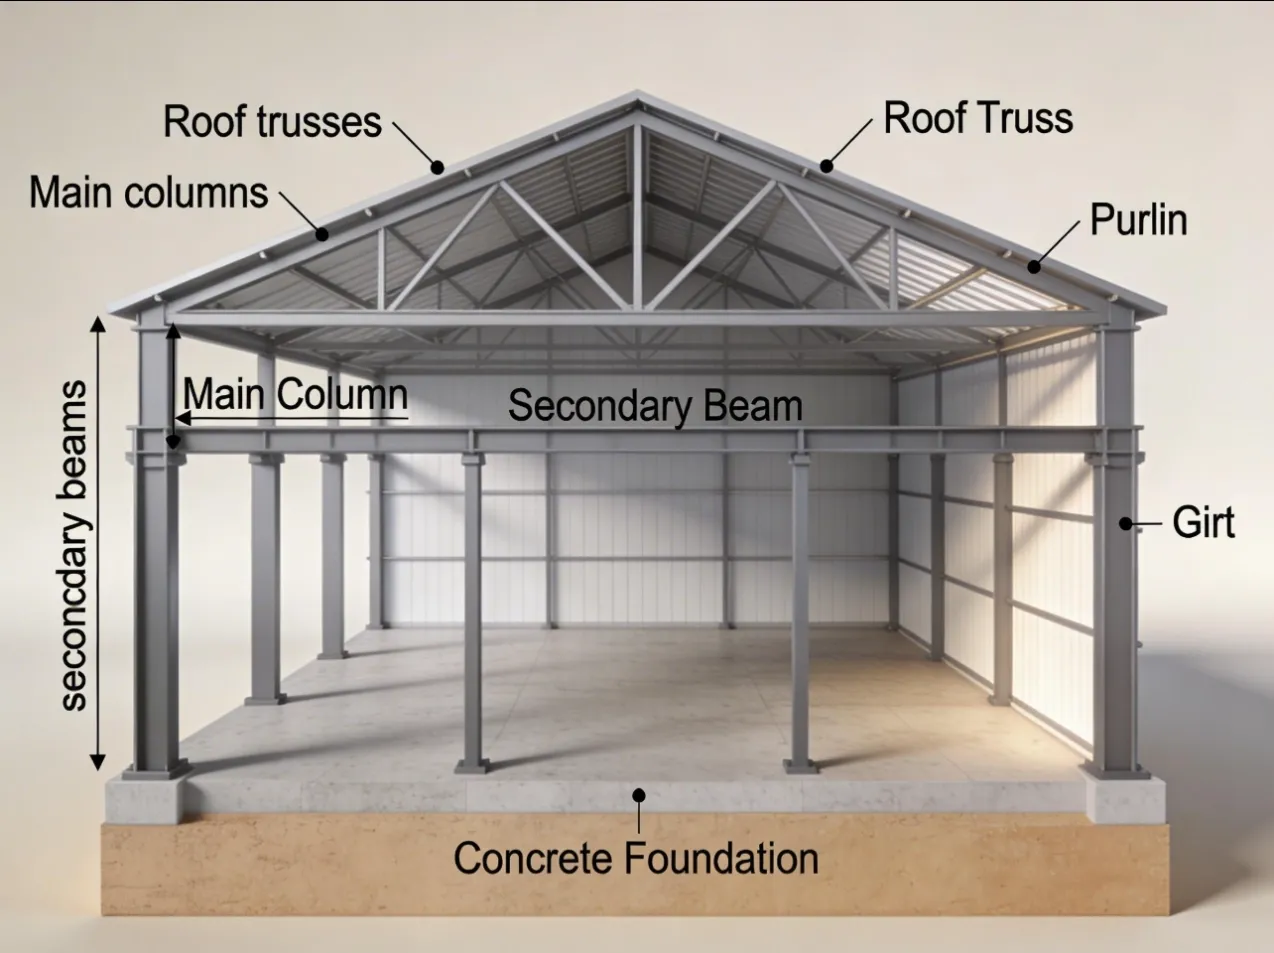
Primary Steel Structure
Main columns, rafters and other load-bearing steel members form the primary structural frame.
Secondary Steel Structure
Purlins, girts, bracing and connection members support the primary frame and building envelope.
Roof & Wall Systems
Steel sheets or insulated sandwich panels can be selected according to building use and environmental requirements.
Doors & Accessories
Industrial doors, windows, gutters, flashings, fasteners and other accessories can be included according to project requirements.
P VIEW
From $15000
Different Steel Structure Programming needs different size choice.
Fast delivery
20-45days
Installation Support
Engineering Team Support Installation Service
Drawing Making
Providing Drawing Making Support
A Whole Steel Structure Project Programming
Main Cost Factors
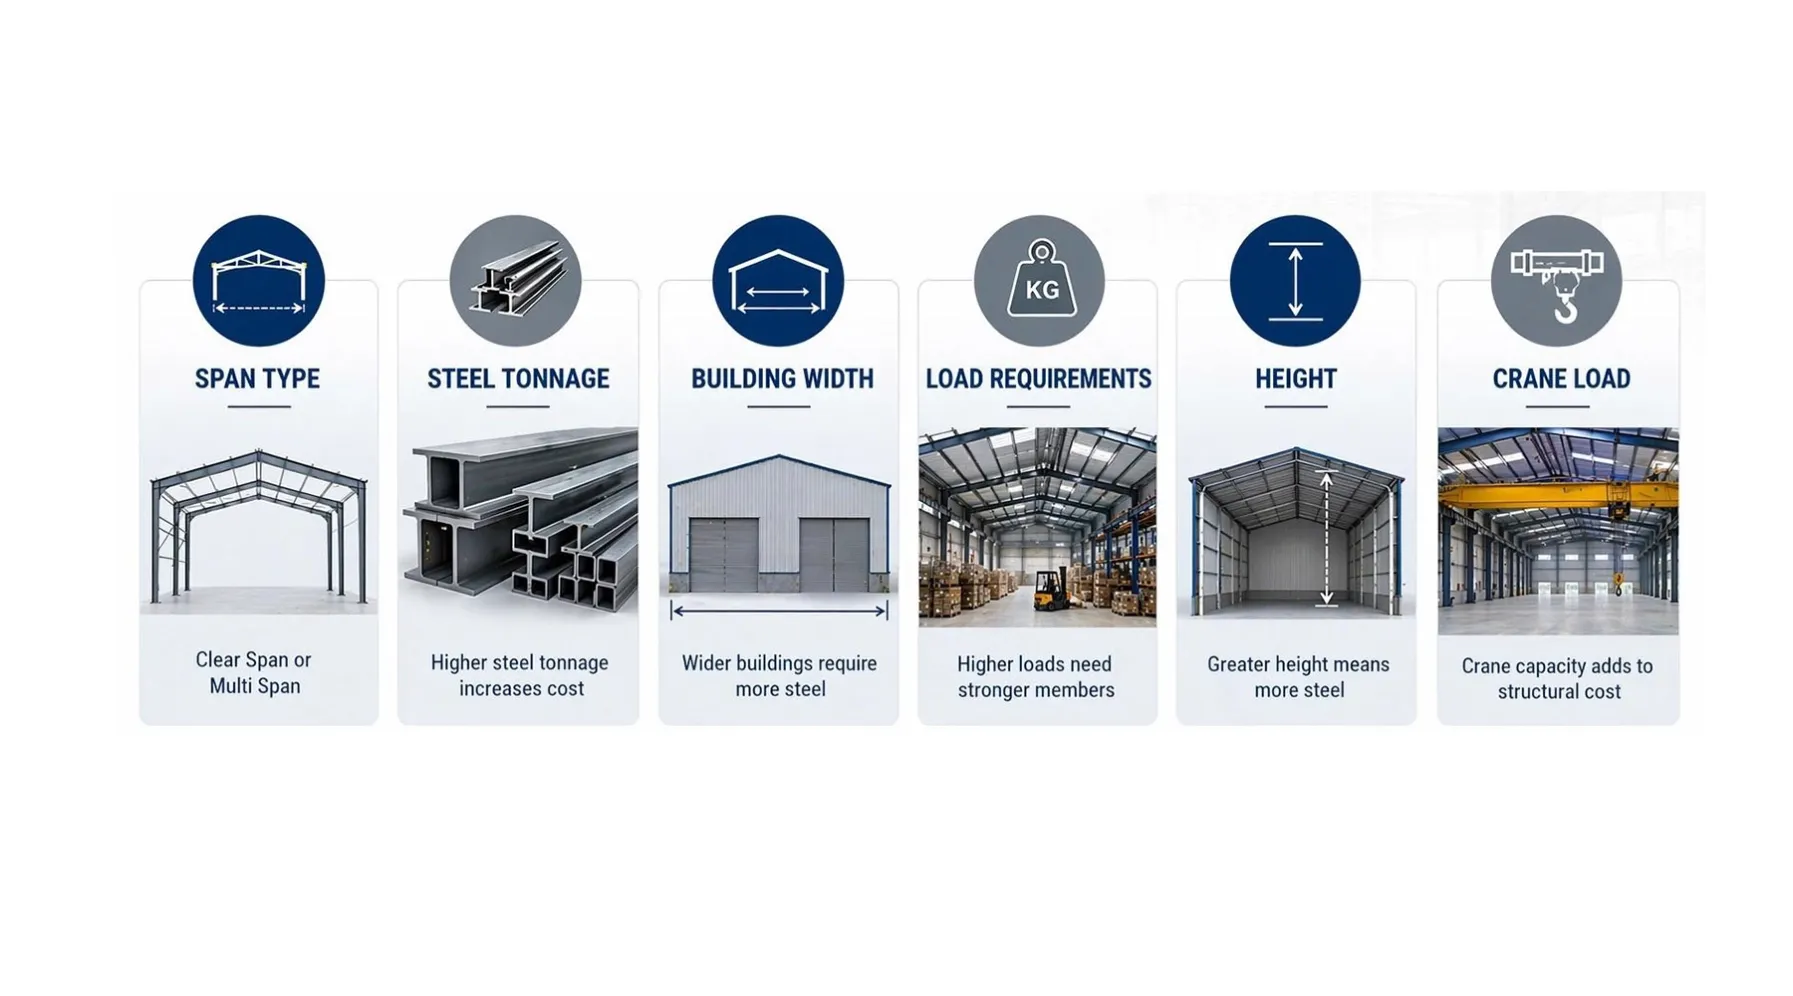
What Factors Affect Steel Structure Cost?
Why Steel Building Prices Vary From One Project to Another
01 / Building Size1
Different Size Lead to Different Cost
Building length, width, span and height directly affect the structural layout and the amount of material required.
factors affecting steel structure cost
02 / Structural Span & Height2
Why Span and Clear Height Matter to Steel Building Cost
Large spans and greater building heights can increase structural requirements. Column spacing, roof configuration and clear height should be considered together to achieve an efficient and economical steel building design.
All datas decides the steel consumption
03 / Wind, Snow & Seismic Loads3
How Local Design Loads Affect Steel Structure Cost
Local wind speed, snow loads and seismic conditions directly influence structural design. Buildings in areas with higher environmental loads may require stronger members, additional bracing or reinforced connections, which can affect material requirements and project cost.
Local Climate influencing the final steel building cost
04 / Steel Grade & Structural Design1
Choosing the Right Steel for Structural Performance and Cost
Steel grade, member specifications and connection design affect structural performance and material requirements. The appropriate solution should be selected according to the applicable design standard, project loads and building requirements rather than choosing steel based on grade alone.
Control project cost
05 / Roof & Wall Cladding2
How Cladding and Insulation Affect Building Cost
Roof and wall systems can have a significant impact on the overall building cost. Single-layer steel sheets and insulated sandwich panels provide different levels of thermal performance, fire performance, durability and cost.
Cladding System Cost
06/ Doors & Openings3
How Door Sizes and Openings Can Affect Structural Cost
Large industrial doors, windows and other openings can affect both material requirements and structural detailing. Their size, location and quantity should be considered during the initial design to avoid unnecessary structural reinforcement.
Doors & openings Overall Project Cost
Steel structure Cost Per Square Meter
Why Cost per Square Meter Is Only a Starting Point
Steel building cost per square meter can provide a useful initial budget reference, but it should not be treated as a fixed project price. Building span, height, design loads, steel consumption, cladding and other requirements can significantly change the final cost.
- Response time
- Within one business day
- Best for
- One Stop Supply Chain
Steel Building Cost Per Square Foot
Understanding Steel Building Prices in Imperial Units
Steel building cost per square foot varies according to building size, structural loads, steel consumption, cladding, insulation, doors and project requirements. A basic storage building and a fully insulated industrial building may have very different costs per square foot.
- Response time
- Within one business day
- Best for
- One Stop Supply Chain
Steel Building Cost ≠ Floor Area × Fixed Price
Steel Building Cost: Building Size + Structural Design + Cladding + Accessories + Project Requirements + Delivery
Cost by Building Type
Different Usage to Different Cost
The intended use of a steel building affects its structural layout, clear height, openings, loads, insulation and equipment requirements.
Different Building Types Require Different Structural Solutions
Warehouse
Storage warehouses generally use relatively simple structural and cladding configurations, although large spans and storage requirements may increase structural demands.
Workshop
Workshops may require larger doors, higher clear heights, equipment loads, ventilation or overhead cranes.
Manufacturing Building
Manufacturing facilities may require additional equipment loads, production areas and specialized structural layouts.
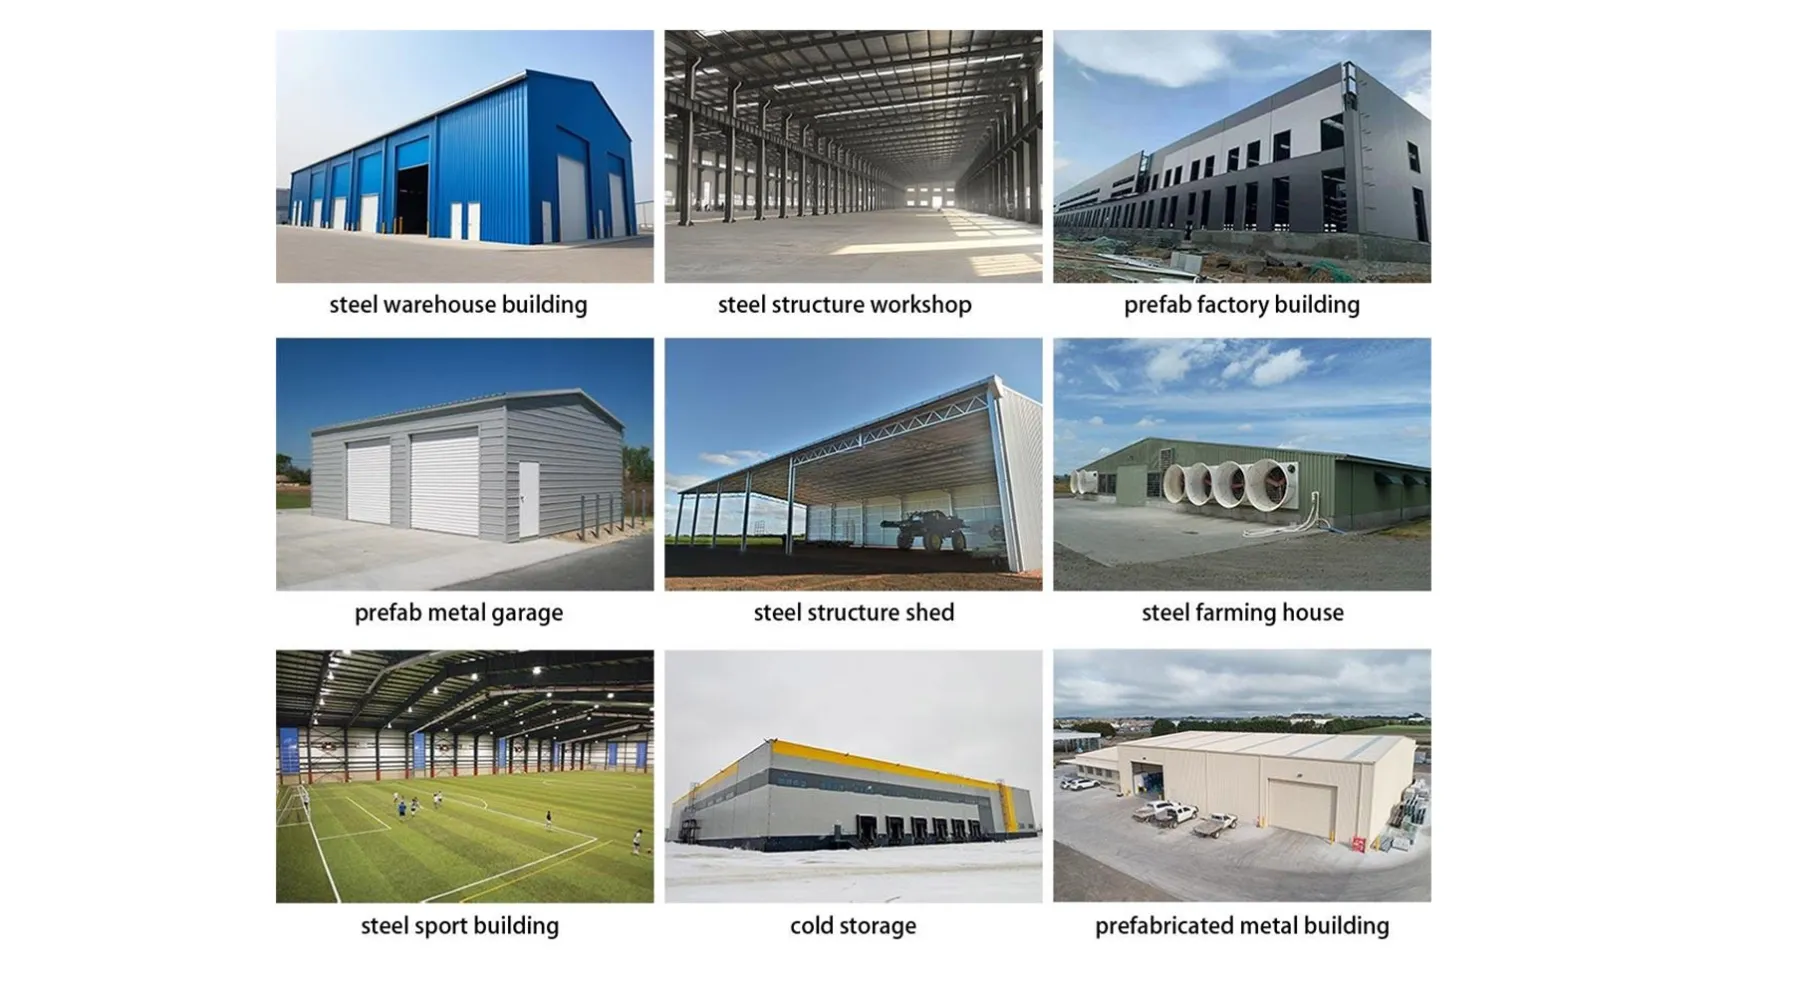
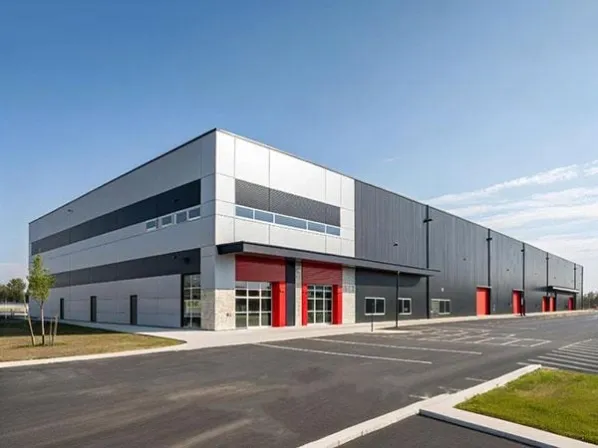
Logistics Building
Logistics buildings may require large clear spaces, loading doors and efficient vehicle circulation.
Agricultural Building
Agricultural buildings generally focus on economical construction, ventilation and environmental durability.
Aircarft Hanga
Aircraft hangars typically require large clear spans, high internal heights and wide aircraft doors.
China Cost-effective Steel Structure Solution One Stop Supply Chain
How to Reduce Steel Structure Cost
Improve Structural Efficiency
Reducing steel building cost does not simply mean using less steel. A properly engineered structure balances material efficiency, structural safety, building performance and long-term requirements.
01 / Optimize the Structural Layout1
Efficient span, column spacing and structural configuration can help reduce unnecessary material consumption.
02 / Confirm Design Loads Early2
Accurate wind, snow and seismic information helps avoid overdesign and unnecessary structural material.
03 / Select the Right Cladding3
Choose roofing and wall systems according to insulation, fire performance, climate and actual building use.
04 / Plan Doors Carefully4
Avoid unnecessary large openings and confirm door locations before structural detailing.
05/Consider Future Expansion5
If future expansion is expected, consider it during the initial design rather than modifying the structure later.
Contact
Tell us what you are looking for
Send a question, wholesale request, or project brief and our team will follow up with next steps.
Email
sxzg111@126.com
Phone/Whatsapp
+8615269381627
Office
ROOM 419 GAOCHANG BUSINESS BUILDING ZHOUCUN,ZIBO SHANDONG CHINA
Hours
24HOURS
Inquiry intake
Send the details
Share a few details about your request so we can send a useful reply.