News & Insights
Steel Structure Project Requirements Checklist
Planning a steel structure project? Learn what information buyers should prepare before requesting a quotation, from building size and loads to cladding, equipment and design requirements.
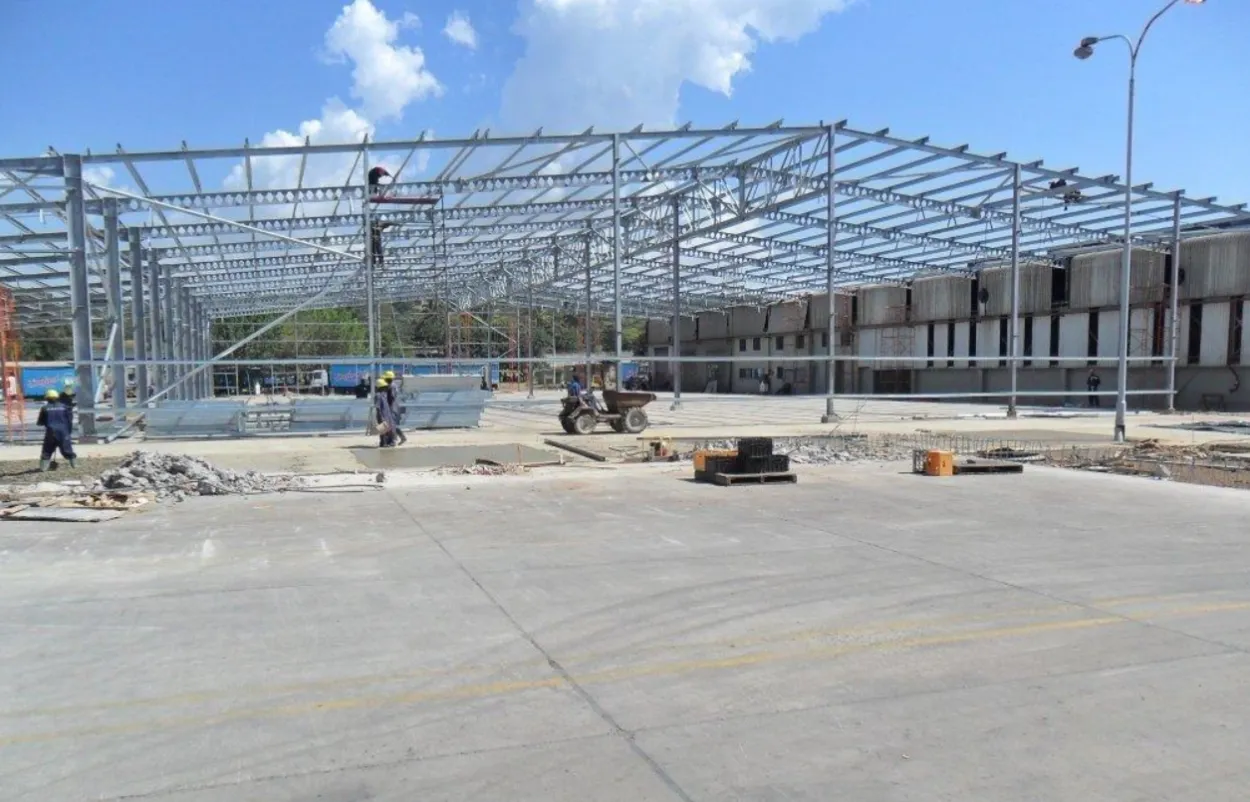
Steel Structure Project Requirements Checklist: What Buyers Should Confirm Before Getting a Quotation
When planning a steel structure warehouse, workshop, factory, or other industrial building, one of the first steps is usually to request quotations from several suppliers.
However, many buyers are surprised when the quotations they receive are very different.
One supplier may offer a much lower price than another. Some quotations may include cladding, doors, windows, and accessories, while others may only cover the main steel frame. In some cases, the supplier may ask for more information before they can even provide a reliable price.
This does not necessarily mean that one supplier is expensive and another is cheap.
In most cases, the difference starts with the project information used for the quotation.
A steel structure quotation is only as reliable as the information behind it. Before requesting a quotation, buyers should prepare several key project details.
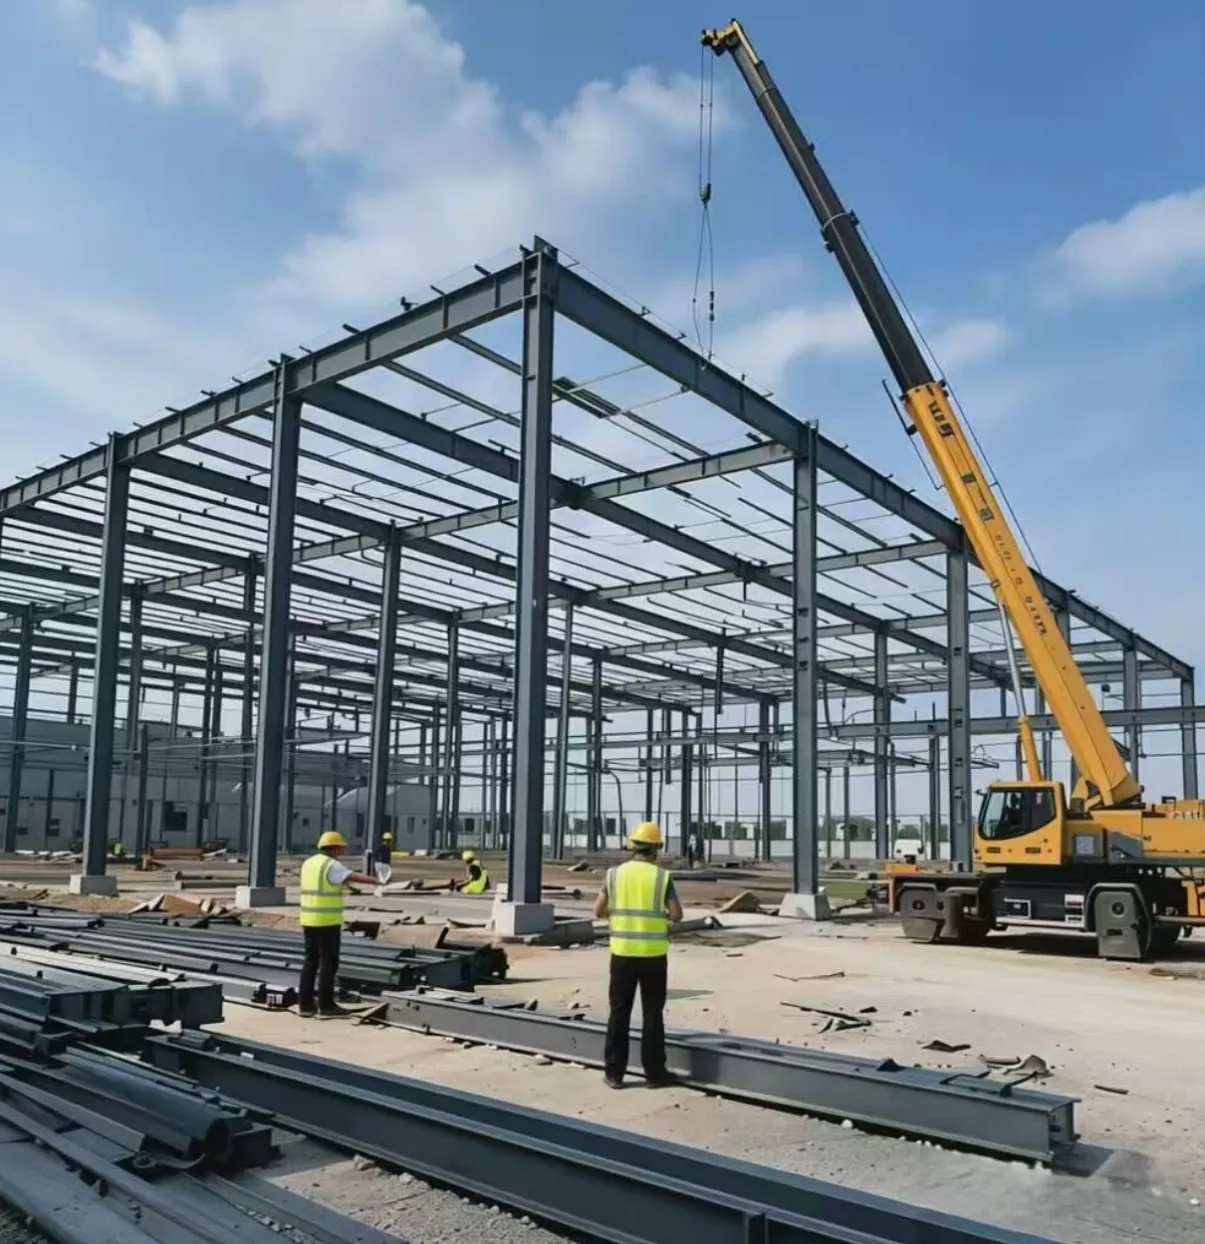
1. Building Location
The project location is one of the first pieces of information a steel structure supplier needs. Want to know the steel structure design NOW.
A building in Canada, Africa, the Middle East, Southeast Asia, or Australia may require completely different structural considerations.
The location can affect:
- Wind load
- Snow load
- Seismic conditions
- Temperature
- Corrosion environment
- Local building codes
- Transportation and installation requirements
For example, a warehouse located in a coastal area may require better corrosion protection than a similar building located inland.
Therefore, simply telling a supplier that you need a "30 × 50 m steel warehouse" is usually not enough to produce a reliable structural quotation.
At a minimum, provide the project country, city, and site location.
2. Building Size and Layout
The basic building dimensions have a direct influence on the amount of steel required.
The supplier should know:
- Building length
- Building width
- Eave height
- Roof slope
- Number of spans
- Bay spacing
- Roof overhang
- Building shape
If the building has multiple sections, different heights, lean-tos, canopies, or extensions, these should also be shown on the preliminary layout.
For example, a 30 m × 50 m building is very different from a 15 m × 100 m building, even though the total floor area is the same.
The structural system, column arrangement, transportation, and steel consumption can all change according to the geometry.
3. Building Use
The intended use of the building is another critical factor.
Before requesting a quotation, clearly explain whether the building will be used as:
- General warehouse
- Manufacturing workshop
- Factory
- Agricultural building
- Logistics center
- Cold storage
- Poultry building
- Equipment workshop
- Commercial or industrial facility
The supplier also needs to understand what will happen inside the building.
Will there be forklifts?
Will heavy machinery be installed?
Will raw materials be stored?
Will production equipment create concentrated loads?
These questions can affect both the structural design and the foundation requirements.
4. Crane and Equipment Requirements
One of the most commonly overlooked items is the future or current requirement for overhead cranes.
If an EOT crane, overhead crane, monorail, or hoist is required, the supplier should know the requirements before structural design begins.
Important information includes:
- Crane capacity
- Crane type
- Crane span
- Lifting height
- Crane runway length
- Frequency of operation
- Future crane requirements
Even if the customer does not plan to install a crane immediately, it may be worth considering whether the structure should be designed to allow future installation.
This should be discussed before fabrication because reinforcing a completed building later can be much more expensive than preparing the structure during the original design stage.
The same principle applies to heavy production equipment.
If machinery will be installed inside the building, its location, weight, dimensions, vibration, and foundation requirements should be considered as early as possible.
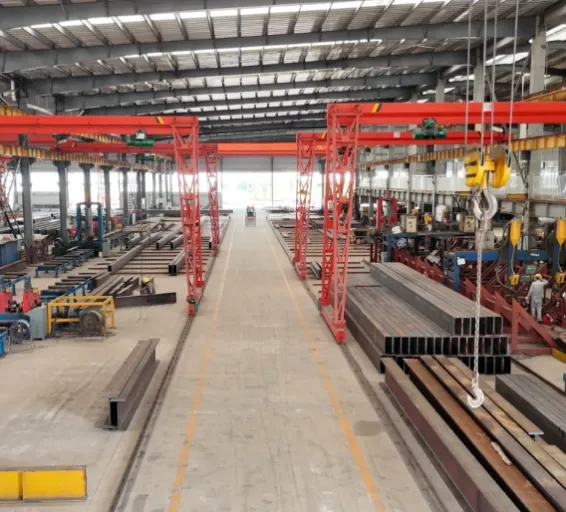
5. Roof and Wall Cladding
The steel frame is only part of the building.
The quotation should clearly define what type of roof and wall system is required.
Common options include:
- EPS sandwich panels
- Rock wool sandwich panels
- PIR/PUR sandwich panels
- Single-layer steel sheets
- Insulated roof systems
- Standing seam systems
Panel thickness and steel skin thickness can also affect the final price.
For example, a cold storage project may require a completely different enclosure system from a standard warehouse.
Buyers should therefore specify the required insulation performance, panel thickness, color, surface coating, and installation direction where applicable.
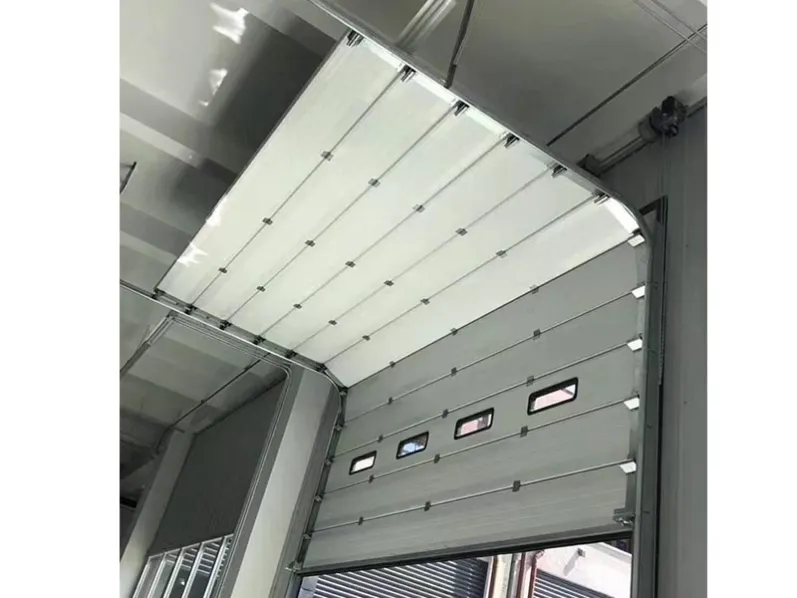
6. Doors, Windows and Ventilation
Doors and windows can represent a relatively small part of the total building cost, but missing information can still create problems during quotation.
The supplier should know:
- Number of personnel doors
- Sliding or rolling doors
- Door dimensions
- Industrial door requirements
- Window dimensions
- Ventilation louvers
- Skylights
- Roof ventilators
For warehouses using forklifts or large equipment, door dimensions are particularly important.
A door that is too small may create operational problems after the building is completed.
7. Design Codes and Local Requirements
Different countries and projects may use different structural design codes.
The buyer should identify, where applicable:
- Structural design code
- Wind load requirements
- Snow load requirements
- Seismic requirements
- Fire rating
- Material standards
- Connection requirements
- Local approval requirements
If the project requires engineering approval by a local consultant, this should be communicated before the quotation is finalized.
The supplier and local engineer can then coordinate the design requirements instead of discovering major differences after the order has been placed.
8. Foundation and Ground Conditions
Steel buildings are relatively lightweight compared with many traditional structures, but the foundation still plays an important role.
If a geotechnical or soil report is available, it should be provided to the structural engineer.
Useful information may include:
- Soil bearing capacity
- Groundwater conditions
- Soil type
- Existing foundation conditions
- Seismic information
- Site elevation
If no soil report is available, the quotation should clearly state what assumptions are being used for preliminary pricing.
This prevents a common problem: the steel structure quotation looks attractive at the beginning, but the foundation cost changes significantly after a soil investigation.
9. What Should Be Included in the Quotation?
Before comparing prices, buyers should make sure they are comparing the same scope.
A complete quotation may include some or all of the following:
- Primary steel frame
- Secondary steel members
- Bracing system
- Roof and wall panels
- Flashings and trims
- Doors and windows
- Gutters and downpipes
- Ventilation
- Bolts and connection accessories
- Painting or galvanizing
- Shop drawings
- Structural calculations
- Packing
- Transportation
- Installation
Two suppliers can quote exactly the same building but reach completely different prices simply because their scopes are different.
Therefore, the question should not only be:
"Who offers the lowest price?"
A better question is:
"Are we comparing the same specification and the same scope?"
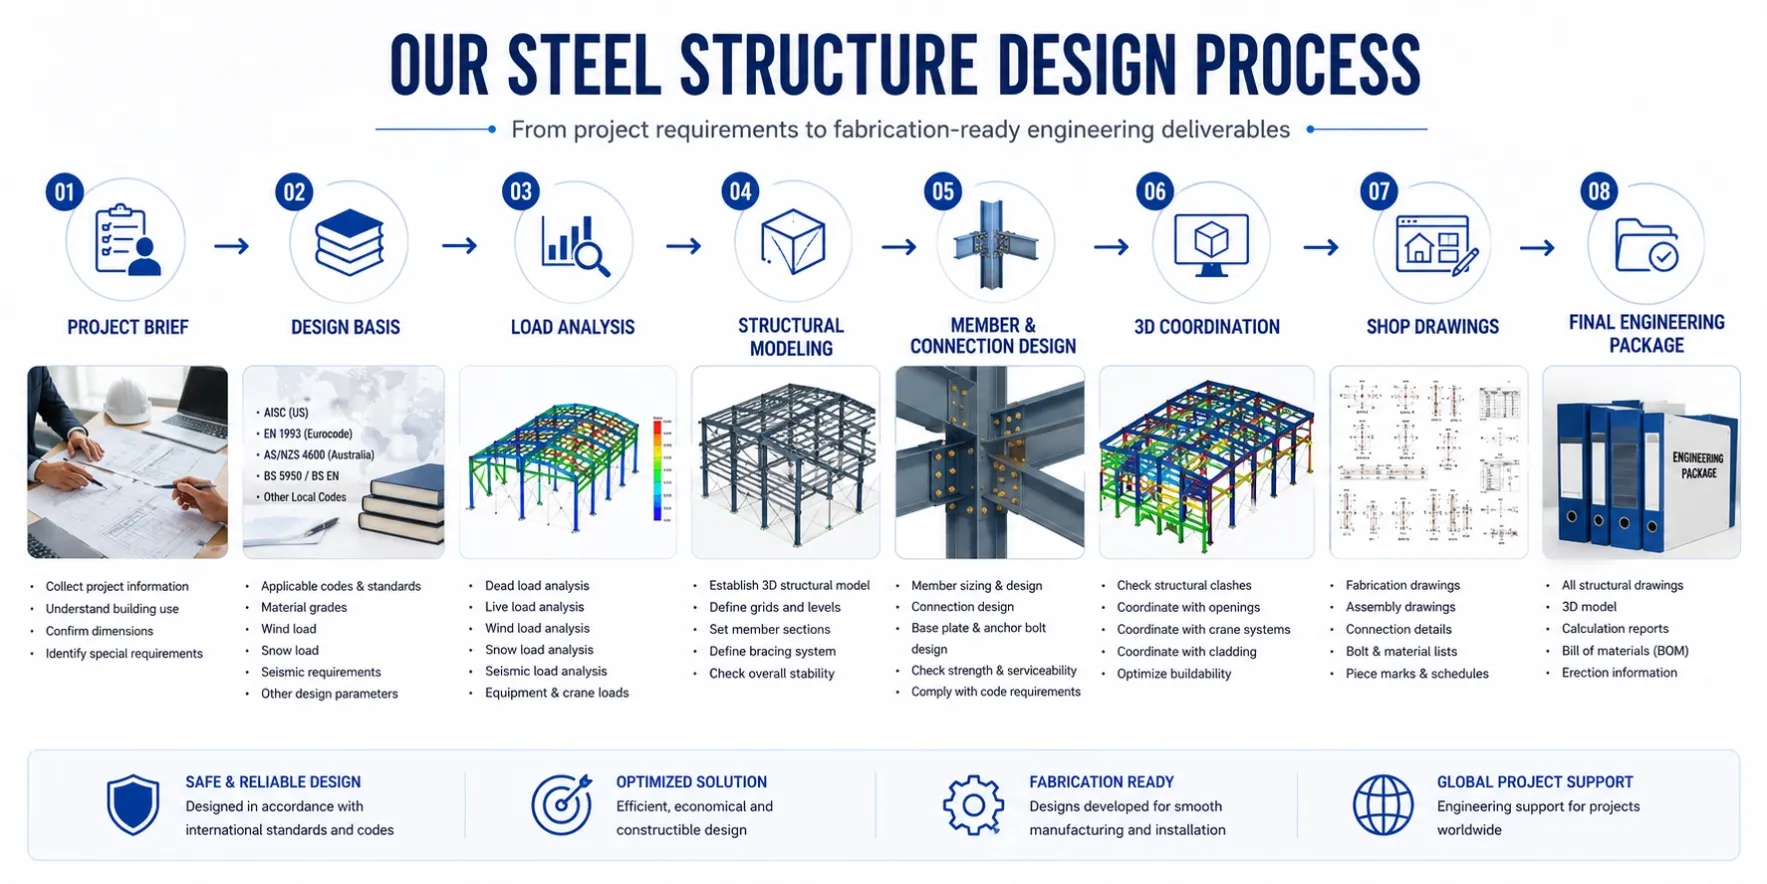
10. Ask for a Clear Material and Scope Breakdown
A professional quotation should allow the buyer to understand what they are actually purchasing.
For the steel structure, this may include:
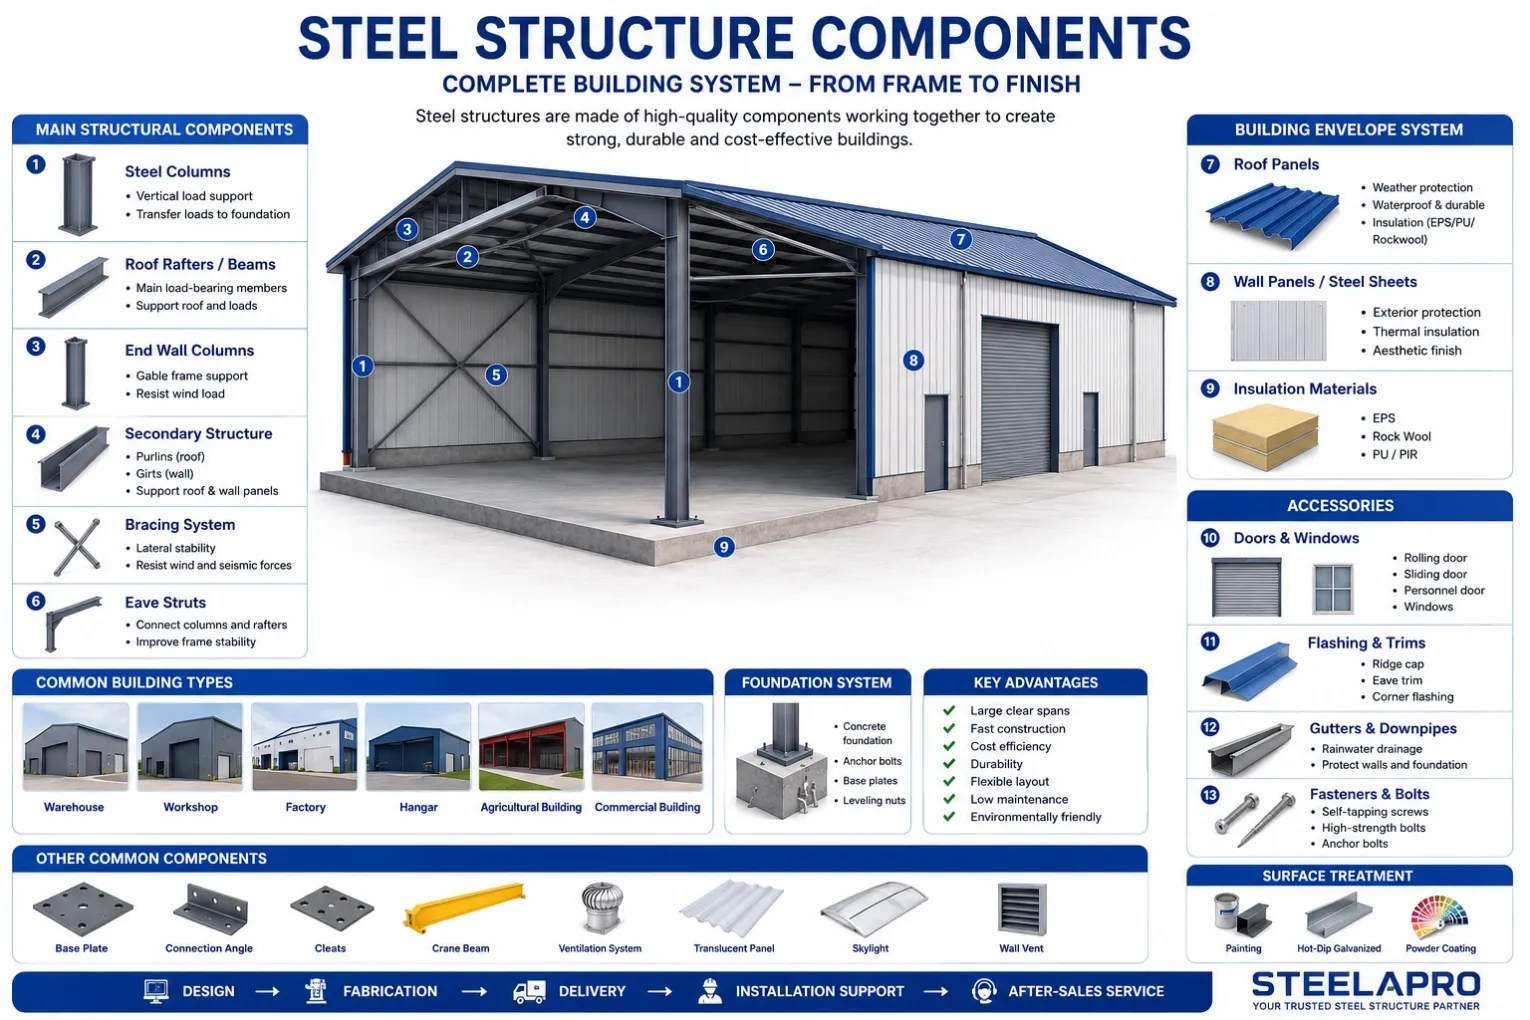
- Main columns
- Rafters
- Bracing
- Purlins
- Girts
- Eave struts
- Tie rods
- Base plates
- Connection plates
- High-strength bolts
- Accessories
For the enclosure system, it may include:
- Roof panels
- Wall panels
- Flashings
- Ridge caps
- Gutters
- Downpipes
- Fasteners
A clear breakdown makes it much easier to compare different suppliers and identify missing items.
A Practical Pre-Quotation Checklist
Before sending an inquiry to a steel structure manufacturer, prepare the following information if available:
Project Information
- Project location
- Building purpose
- Building dimensions
- Eave height
- Roof slope
- Preliminary layout or architectural drawings
Structural Information
- Wind load
- Snow load
- Seismic requirements
- Crane requirements
- Heavy equipment loads
- Future expansion requirements
Cladding Information
- Roof system
- Wall system
- Panel type
- Panel thickness
- Insulation requirements
- Doors and windows
Engineering Information
- Applicable design code
- Local approval requirements
- Soil report
- Foundation requirements
Commercial Information
- Required quotation scope
- Delivery destination
- Installation requirements
- Target project schedule
You do not need to have every answer before contacting a supplier.
A professional steel structure manufacturer should be able to identify the missing information and help you determine what is necessary.
Final Suggestion
A good steel structure quotation does not start with a price.
It starts with a clear understanding of the project.
When the supplier understands the building dimensions, application, site conditions, loads, cladding system, equipment requirements, and quotation scope, the resulting proposal is much more likely to be accurate and practical.
For buyers, preparing the right information also makes it easier to compare suppliers fairly. Instead of comparing several numbers with different specifications behind them, you can compare the actual engineering solution, material specification, scope of supply, and total project value.
At HEXUS STEEL, we understand that every steel structure project is different.
Whether you have complete architectural drawings or only a preliminary concept, the first step is to understand your project requirements before moving into detailed design and quotation.
If you are planning a steel warehouse, workshop, factory, or other steel structure project, send us your drawings or basic project information. Our team can review the requirements, identify key technical points, and help you develop a practical steel structure solution and quotation.