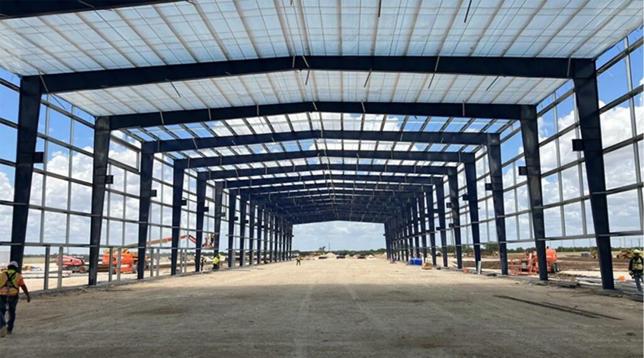
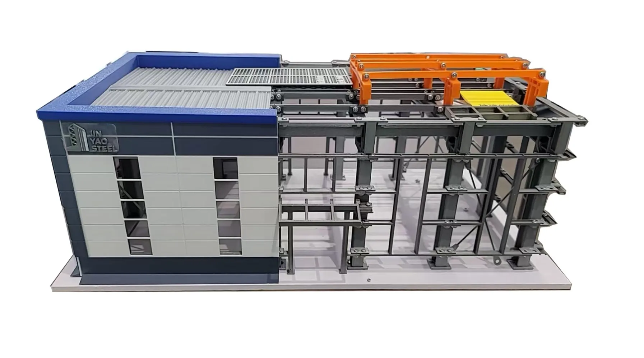
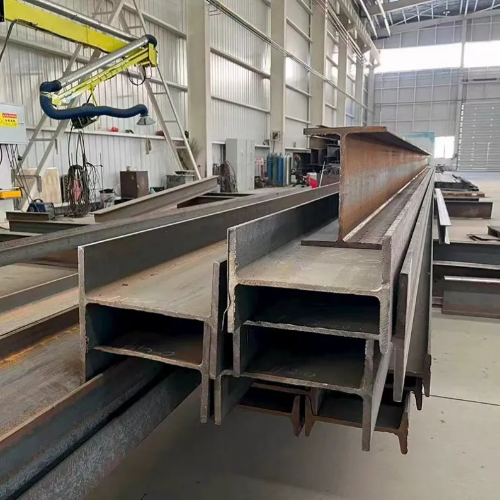
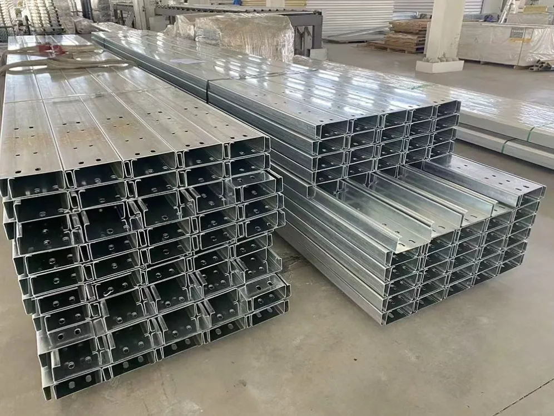
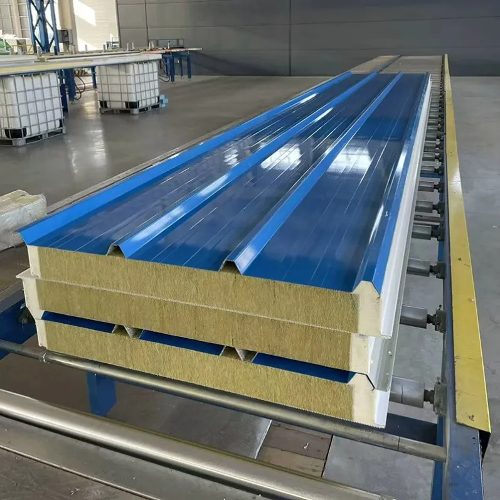
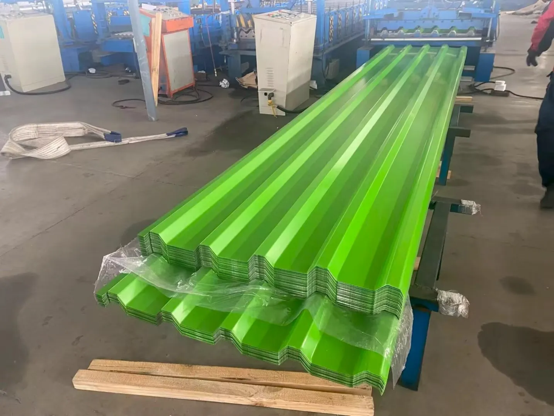
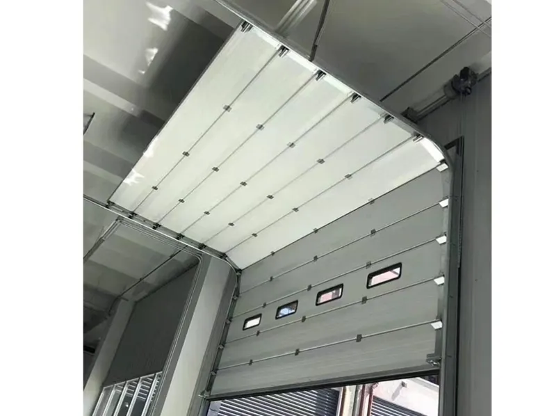
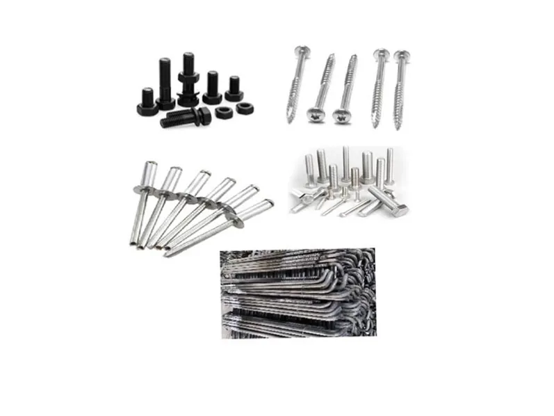
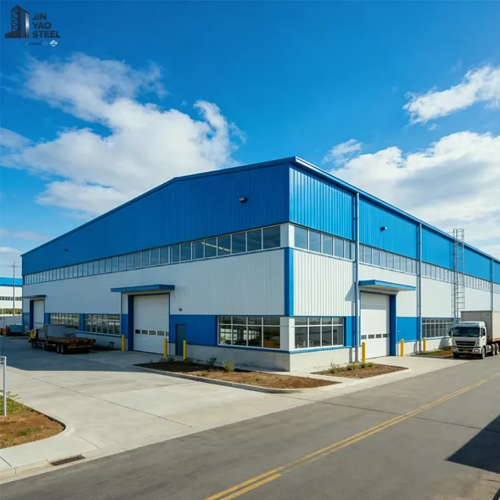
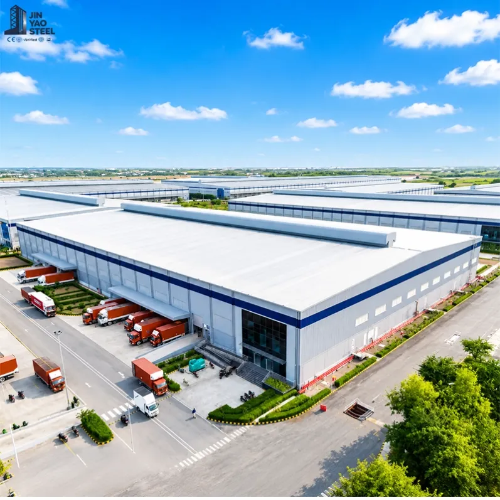
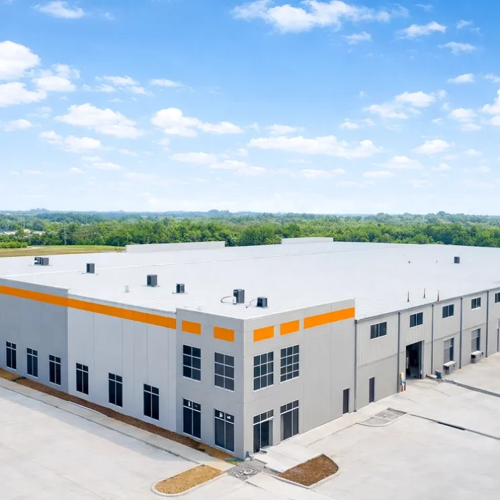
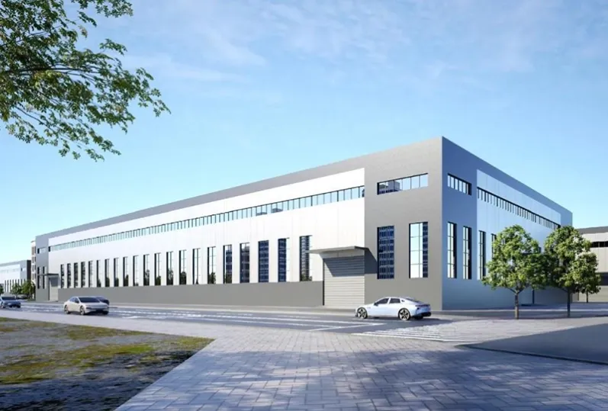
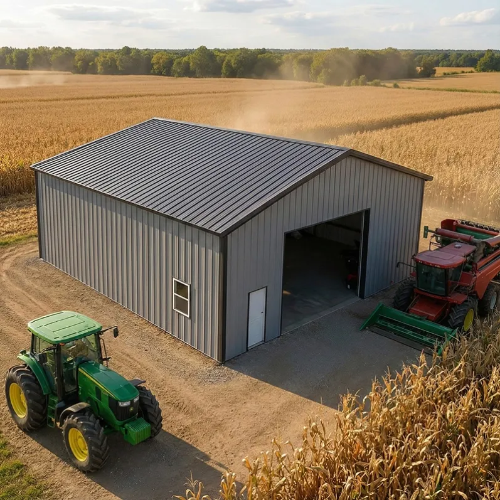
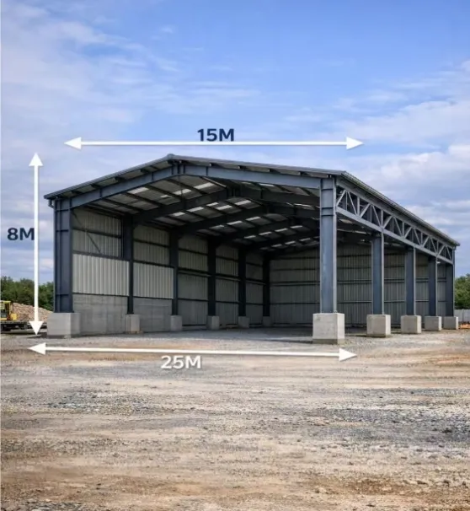
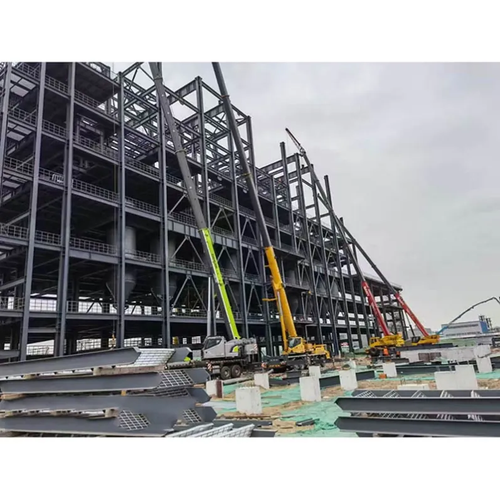
From structural engineering design and steel fabrication to roofing system, wall systems, delivery, and installation support, Steelapro provides complete steel structure solutions fit to your project requirements.
Related to the this steel structure project solution.
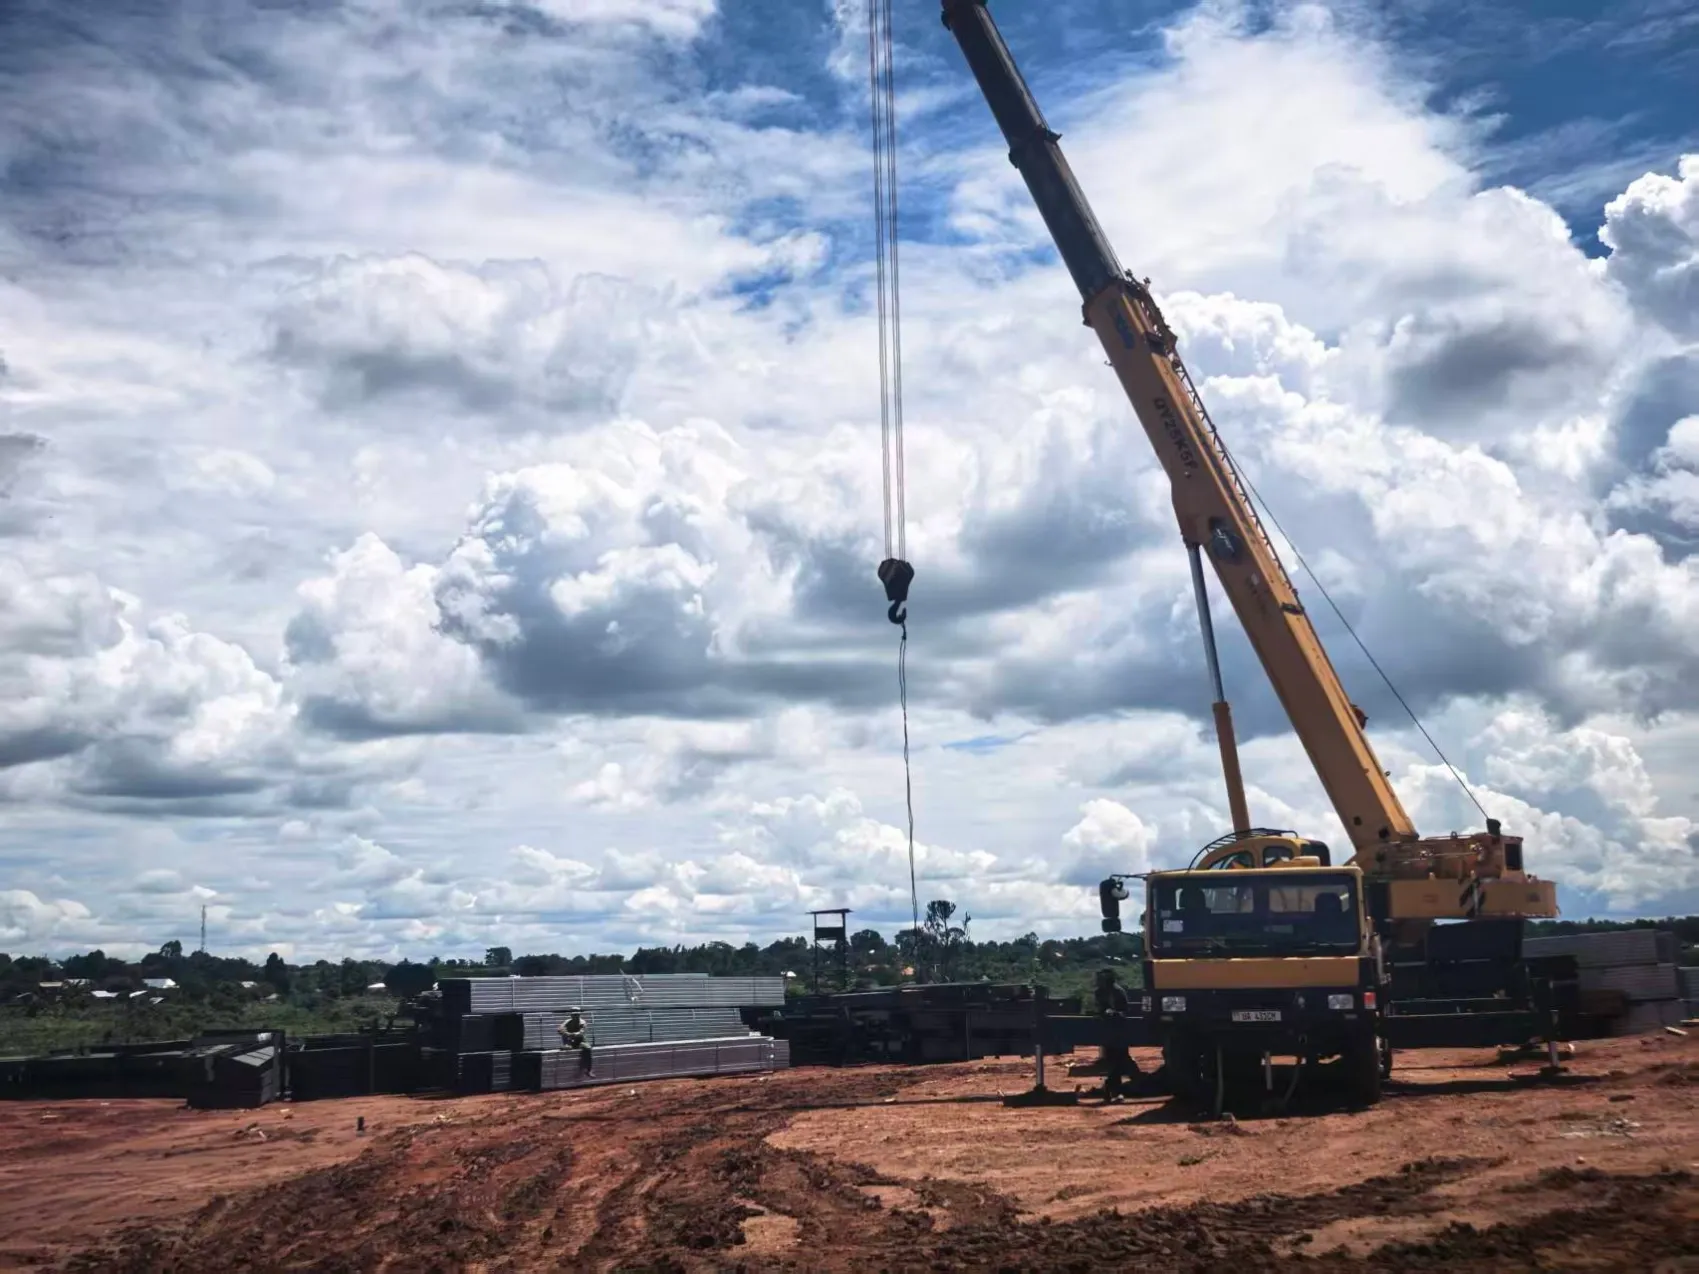
Installation Support
We provide installation support service.
Why Choose us
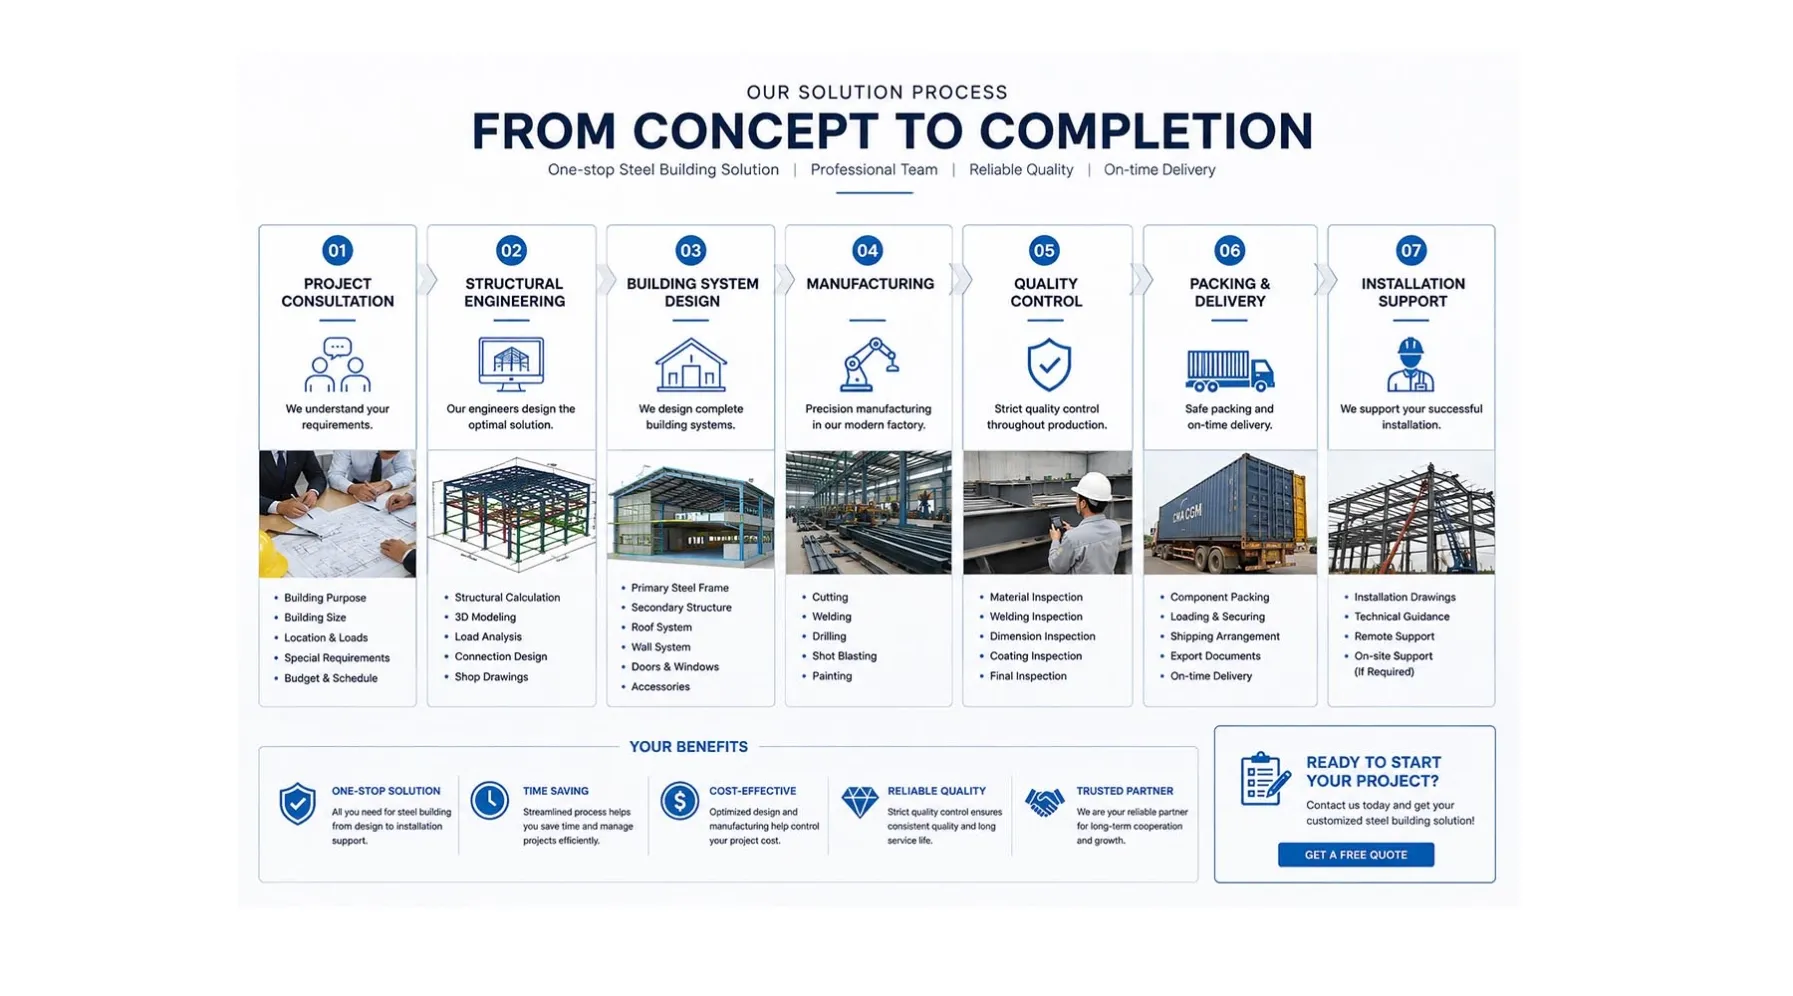
Steel Structure Project Solution Journey
Choosing steel structure one stop supply chain you will save the time and cost.
01/Project Consultation1
From Requirments to Solution
Building dimensions
Building use
Location
Wind load
Snow load
Seismic requirements
Roof slope
Crane requirements
Doors and openings
Insulation requirements
Fire requirements
Local building codes
Understand → Clarify → Evaluate → Recommend → Quote
Aligning Your Project Requirements, Budget & Solution
Precision manufacturing: From Engineering Drawing, Material Inspecition;
Cutting, Straightening,Hole Drilling,
Assembly, Welding;
Correction, Grinding, Shot Blasting, Painting;
Building Material Coordination, Marking and Packing;
Final Inspection, Container Loading and Export Delivery.
Precision steel fabrication with strict quality control for global steel building projects.
Choosing the right cladding system according to the requirements of Thermal performance,
Waterproofing and drainage,
Fireproof rating requirements,
Corrosion-resistant coating systems,
Practical and efficient installation solutions.
Raw Material Inspection
Fabrication Inspection
Surface Treatment Inspection
Documentation
The steel structure project is inspected before it leaves the factory.
Export Packing
Experienced Container Loading
Shipping Support: EXW/FOB/CFR/CIF
Strict quality control from production to final inspection.
Preliminary design
Budget Reference Quotation Sheet
Structural calculation
3D model
Shop drawings
Material list
Steel fabrication
Cladding system
Accessories
Packing plan
Shipping support
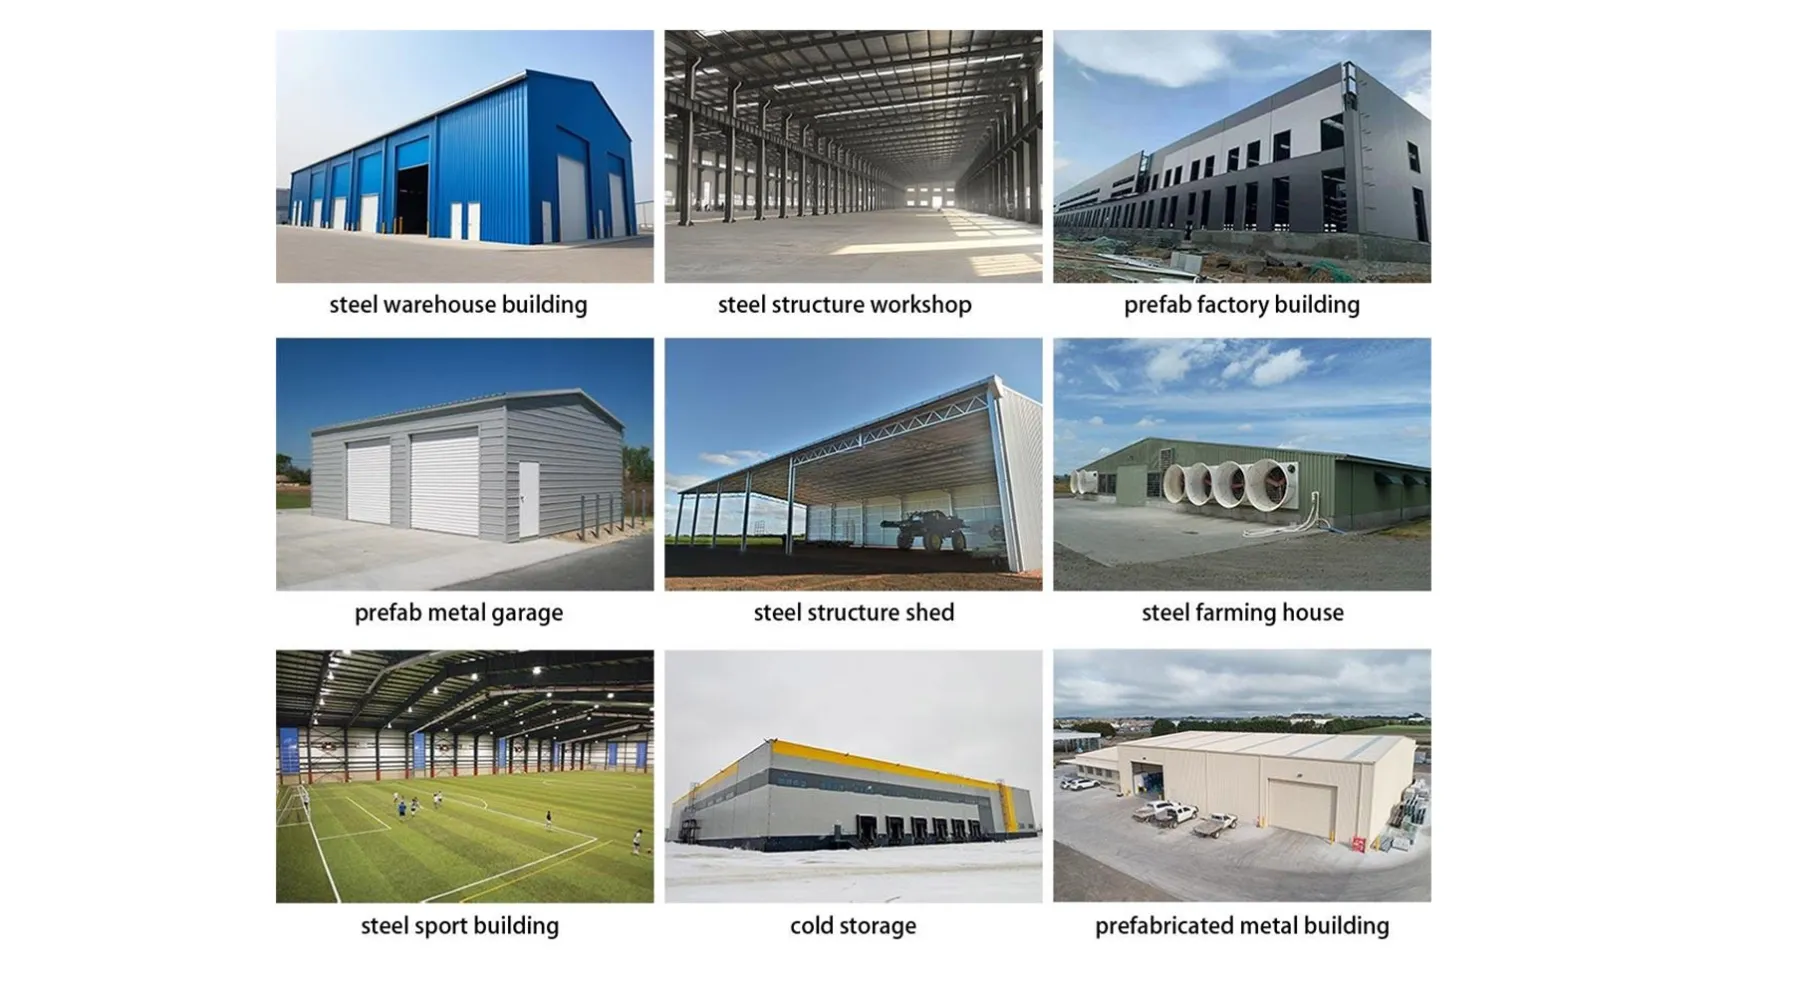
Steel Building Solutions for Different Applications
Every building has different requirements. Steelapro provides customized steel structure solutions based on building use, size, loads, environmental conditions, and functional requirements.