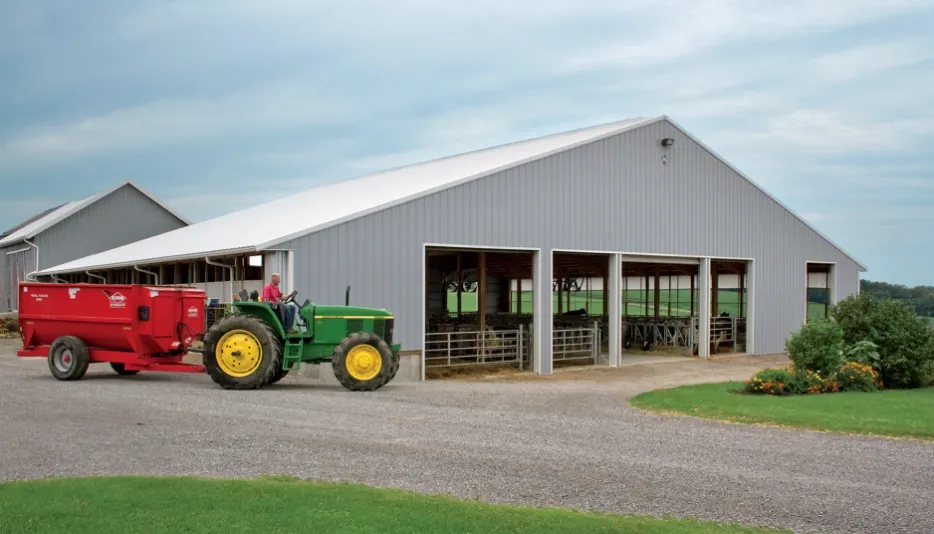
Agricultural steel buildings
Agricultural Steel Buildings for Farmer
Custom steel buildings for farms: machinery storage, livestock housing, grain and feed storage. Engineering support, fabrication and global delivery from China.
Agricultural Steel Buildings Application
Custom Prefabricated Agricultural Steel Buildings for Farms, Livestock & Storage
An agricultural steel building is more than a combination of steel columns, beams and roof panels. The building needs to work with your machinery dimensions, storage volumes, livestock requirements, local climate and the way your farm operates through the seasons.
Steelapro provides customized agricultural steel building solutions from engineering and structural design to fabrication, quality control, packing, shipping and installation support. Whether you need a machinery storage shed, a livestock barn, a grain and feed store, a dairy building or a farm workshop, our engineering team can develop a solution around your actual project requirements.
Agricultural Steel Building Solutions Built Around Your Farm
Every farm building project is different. A 24 m × 48 m machinery shed does not have the same structural requirements as a 100 m livestock barn with a ventilated roof. A building in a heavy-snow region also needs a different structural design from a similar building in a hot and humid coastal area.
Before fabrication, we consider the building's dimensions, purpose, location, loads, openings, ventilation, insulation, corrosion environment and other project requirements.
Our goal is simple:
Design the steel building around your farm — not force your project into a standard building.
Typical Applications
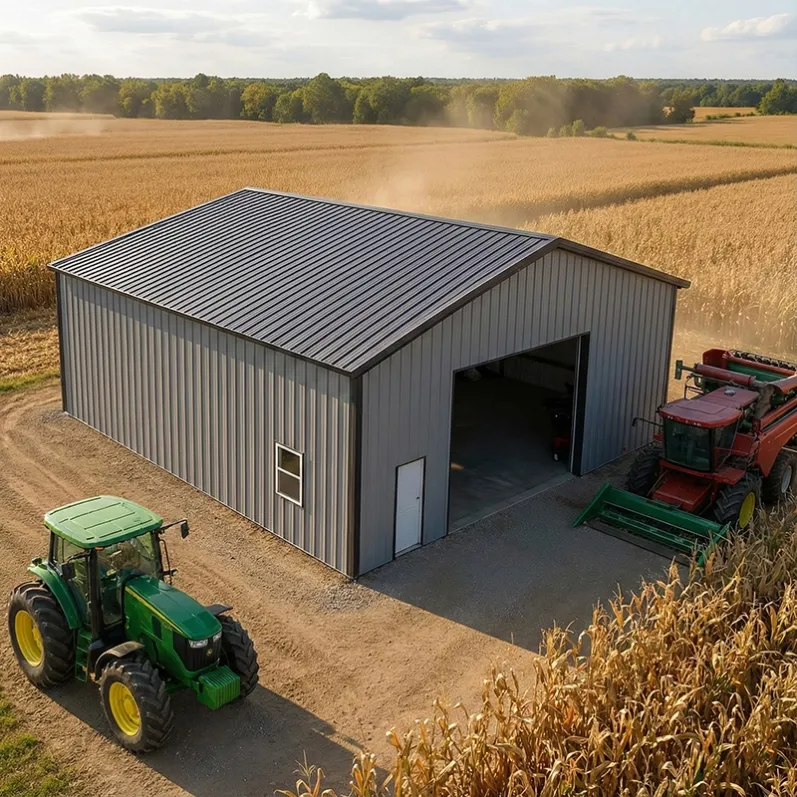
- Farm Machinery & Equipment Storage
- Grain Storage
- Feed & Fertilizer Storage
- Hay & Straw Storage
- Livestock Housing — Cattle & Sheep
- Dairy Barns & Milking Parlors
- Poultry Housing
- Farm Workshops & Maintenance Sheds
- Agricultural Processing & Packing Buildings
- Riding Arenas & Multi-Purpose Barns
Why Choose a Steel Agricultural Building?
01. Maximize Usable Interior Space
Steel structures can provide large clear-span areas with fewer interior columns. This gives you more flexibility for:
- Machinery movement and turning space
- Livestock pens and feeding lanes
- Storage racks and bulk stacking
- Workshop and maintenance areas
- Loading areas
- Future layout changes
For farm buildings where machinery dimensions, animal welfare and storage volumes set the space requirements, the structural layout should be considered together with the operational plan.
02. Flexible Building Dimensions
A prefabricated agricultural building can be customized according to the project. Typical design parameters include:
- Building length
- Building width
- Eave height
- Roof slope
- Bay spacing
- Door locations
- Window and louver locations
- Ventilation requirements
- Insulation requirements
The dimensions are not simply selected from a fixed product catalogue. They are coordinated with the structural design.
03. Efficient Factory Fabrication
Steel components are fabricated in the factory according to approved engineering and shop drawings. Factory fabrication allows important dimensions, connections, welding and surface treatment to be controlled before the components are shipped to the farm. This can help reduce unnecessary site fabrication and make installation more organized — which matters on farm sites where lifting equipment and skilled crews are often limited.
04. Adaptable to Different Climates
Agricultural steel buildings can be engineered according to project-specific environmental conditions. Depending on the location, design considerations may include:
- Wind load (farm buildings are often in open terrain)
- Snow load
- Seismic requirements
- Roof live load
- Rainfall
- Temperature and humidity
- Corrosion environment (humidity and ammonia in livestock buildings)
- Local building codes
The same building size may require different structural solutions in different countries.
05. Easy to Customize
A farm building can be designed around the way your farm operates. Optional features may include:
- Large sliding doors for machinery
- Roller shutter doors
- Sectional doors for workshops
- Personnel doors
- Windows
- Skylights and translucent roof panels
- Ridge ventilators and wall louvers
- Insulated panels
- Gutters and downpipes
- Crane beams for workshops
- Mezzanine floors
- Canopies and lean-to extensions
06. Consider Future Expansion
If you expect your storage volume or herd size to grow, expansion can be considered during the initial design stage. Steel agricultural buildings can normally be extended by adding bays at the gable end. The building layout, column arrangement, end walls and connection details can be reviewed with future expansion in mind. Planning this early can be much easier than modifying an existing building later.
Complete Agricultural Steel Building System
A complete agricultural steel building is a building system rather than a single steel product. The major components need to work together from engineering through installation.
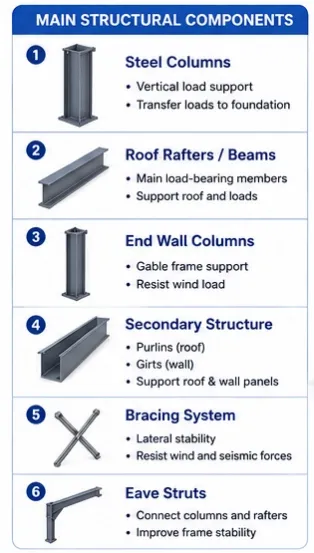
Primary Steel Frame
The primary structure normally includes:
- Steel Columns
- Steel Rafters
- End Wall Frames
- Base Plates
- Connection Plates
- Built-up Steel Members where required
The primary frame carries the main structural loads and transfers them to the foundation.
Secondary Steel Structure
Secondary members support the roof and wall systems and contribute to the overall stability of the building. Typical components include:
- Z Purlins
- C Purlins
- Wall Girts
- Eave Struts
- Roof Bracing
- Wall Bracing
- Tie Rods
- Sag Rods
The exact member sizes and spacing are determined by engineering calculations and project requirements.
Roof System
Different roof systems can be selected depending on the building's use and environmental requirements.
Single-Layer Steel Roofing
Suitable for:
- Machinery and implement storage
- Hay and straw storage
- Ventilated grain and feed storage
- Equipment shelters
- Farm buildings without high thermal requirements
Insulated Sandwich Panel Roofing
Suitable when the building requires better thermal performance — for example dairy parlors, temperature-controlled storage or livestock buildings in cold or hot climates. Available options may include:
- EPS Sandwich Panel
- Rock Wool Sandwich Panel
- PU/PIR Sandwich Panel
Roof insulation thickness should be selected according to the project's climate, indoor requirements and applicable standards. In livestock buildings, the roof system should also be designed together with ventilation and condensation control.
Wall System
Wall systems can be customized according to project requirements. Options include:
- Single-layer Profiled Steel Sheet
- EPS Sandwich Panel
- Rock Wool Sandwich Panel
- PU/PIR Sandwich Panel
- Open or Partially Clad Walls for ventilated livestock housing
- Combination Wall Systems
The wall system can be selected according to:
- Thermal insulation
- Ventilation requirements
- Fire performance
- Corrosion environment
- Washing and cleaning requirements
- Budget
- Building usage
Agricultural Building Structural Design
Designed for Your Site, Not Just Your Dimensions
One of the most important parts of an agricultural building project is structural engineering. Building dimensions alone are not enough to determine the final steel structure. For example, a 24 m × 48 m × 6 m machinery shed provides the basic geometry, but the engineer still needs to understand the project location, wind conditions, snow loads, seismic requirements, building usage and other design conditions. A livestock barn in a coastal area with high wind and humidity cannot simply use the same structural design as a machinery shed with the same dimensions in an inland region.
Our engineering process considers the actual project conditions before fabrication.
Information We Review
- Project Location
- Building Length
- Building Width
- Eave Height
- Building Usage (Storage / Livestock / Workshop / Processing)
- Livestock Type and Capacity, where applicable
- Wind Speed
- Wind Load
- Snow Load
- Seismic Requirements
- Roof Live Load
- Roof Slope
- Bay Spacing
- Door Openings
- Window and Louver Openings
- Ventilation Requirements
- Insulation Requirements
- Corrosion Environment
- Local Building Codes
- Available Foundation Information
Agricultural Building Design Options
Clear Span Agricultural Building
Clear-span buildings are suitable when large unobstructed interior areas are important. Typical applications include:
- Machinery storage and maneuvering
- Livestock housing
- Riding arenas
- Grain and feed handling
- Farm workshops
Fewer interior columns provide greater flexibility for machinery movement, pen layout and storage.
Multi-Span Agricultural Building
Multi-span structures can be considered for very wide buildings where interior columns are acceptable, for example large storage buildings. They may provide an efficient structural solution for large floor areas. The most suitable system depends on:
- Building width
- Operational requirements
- Column arrangement
- Structural loads
- Foundation conditions
- Budget
Single-Slope Agricultural Building
Single-slope (lean-to) structures can be used for:
- Extensions alongside existing barns
- Covered machinery areas attached to existing buildings
- Loading areas
- Feed and implement storage
The roof configuration should be coordinated with drainage, structural requirements and the existing buildings on the farm.
Agricultural Steel Building Parameters
Parameter | Typical Solution |
|---|---|
Building Width | Customized |
Building Length | Customized |
Eave Height | Customized |
Roof Slope | Project Specific |
Bay Spacing | Engineering Design |
Steel Grade | Q235B / Q355B or Equivalent |
Primary Frame | H-Section / Built-Up Steel |
Secondary Structure | C/Z Purlins & Girts |
Roof | Steel Sheet / Sandwich Panel |
Wall | Steel Sheet / Sandwich Panel |
Insulation | Optional |
Ventilation | Ridge Ventilators / Louvers / Open Canopy — Optional |
Doors | Sliding / Roller Shutter / Sectional — Customized |
Windows | Customized |
Skylight | Optional |
Surface Treatment | Painting / Galvanizing where required |
Delivery | EXW / FOB / CFR / CIF |
Final material specifications and member sizes are determined according to structural calculations and project requirements.
Roof & Wall Systems
Choosing the Right Building Envelope
The cheapest cladding system is not always the best choice. On a farm, the roof and wall system should be selected according to how the building will actually be used — a machinery shed, a livestock barn and a dairy parlor have different requirements for insulation, ventilation, washing and corrosion resistance.
Single-Layer Steel Sheet
Single-layer profiled steel sheets can be a practical choice for farm buildings where high thermal insulation is not required.
Suitable For
- Machinery and implement storage
- Hay and straw storage
- Ventilated grain and feed storage
- Equipment shelters
- Open-front livestock shelters
Advantages
- Simple system
- Lower initial cost
- Lightweight
- Fast installation
- Easy maintenance
Rock Wool Sandwich Panel
Rock wool sandwich panels can be considered where fire performance, thermal insulation and acoustic performance are important.
Suitable For
- Farm workshops
- Agricultural processing and packing buildings
- Temperature-sensitive storage
- Worker-occupied facilities
The panel thickness and specifications should be selected according to project requirements.
PIR / PU Sandwich Panel
PIR and PU insulated panels can provide improved thermal insulation for buildings where indoor temperature control is important.
Suitable For
- Dairy parlors and milk rooms
- Temperature-controlled storage
- Cold or hot climates
- Livestock buildings with higher insulation requirements
The appropriate panel type should be selected according to thermal, fire and local code requirements.
Doors & Openings
Doors Are Part of the Structural Design
Large machinery doors are not simply added after the building is designed. A large opening changes the surrounding framing and should be considered during structural design. We can coordinate the steel structure with:
- Large Sliding Doors
- Roller Shutter Doors
- Sectional Overhead Doors
- Personnel Doors
- Windows
- Louvers
- Ventilation Openings
Important Information for Door Design
For large machinery doors, we normally need:
- Dimensions of the Largest Machine (length, width, height)
- Door Width
- Door Height
- Door Quantity
- Door Location
- Opening Direction
- Door Type
- Tractor, Trailer and Harvester Access Requirements
This information helps ensure that the structural openings and daily farm operation work together.
Workshop Cranes & Mezzanine Options
Farm Workshop with Overhead Crane
If your farm workshop needs an overhead crane for machinery maintenance, the crane requirements should be provided before structural design. Important information may include:
- Crane Capacity
- Crane Span
- Lifting Height
- Crane Type
- Duty Class
Crane loads can affect columns, rafters, connections, bracing and foundation loads. For this reason, crane requirements should not be treated as an afterthought.
Mezzanine for Offices & Feed Rooms
A mezzanine can create additional usable floor space for:
- Farm offices
- Feed rooms
- Storage
- Staff areas
- Control and monitoring rooms
If a mezzanine is required, it should be considered during the initial structural design.
Agricultural Building Insulation
Insulation Should Match the Building's Purpose
Not every farm building needs the same insulation level.
Machinery & Hay Storage
A single-layer steel sheet may be suitable when temperature control is not important. Ventilation should still be considered to control condensation.
Livestock Housing
Insulated roof and wall systems can moderate indoor temperature swings and reduce condensation, and should be designed together with the ventilation system.
Dairy Parlors & Milk Rooms
Higher-performance insulated panels help maintain stable indoor temperatures for hygiene and milk quality.
Temperature-Controlled Storage
Insulated sandwich panels with appropriate thickness may be required.
The appropriate insulation system depends on:
- Climate
- Indoor temperature requirements
- Livestock requirements
- Condensation risk
- Fire requirements
- Local standards
- Budget
Ventilation & Natural Lighting
A Design Priority in Agricultural Buildings
In livestock buildings, ventilation is part of the building's function, not an optional accessory. Fresh air, humidity control and ammonia management directly affect animal health, and the building envelope has to support them. Depending on the building type, ventilation and natural lighting can be incorporated into the design:
- Ridge Ventilators
- Wall Louvers
- Open Canopy or Partially Clad Walls
- Roof Ventilators
- Mechanical Ventilation Provisions
- Skylights
- Translucent Roof Panels
- Windows
Ventilation also matters in storage buildings: airflow helps limit condensation on the underside of uninsulated roofs, protecting machinery, feed and stored crops.
Corrosion Protection
Surface Treatment for Farm Environments
Farm environments can be harder on steel than many industrial ones. Livestock housing is humid with ammonia exposure; fertilizer and manure storage areas are chemically aggressive; coastal farms add salt-laden air. Steel protection should be selected according to the building environment. Typical considerations include:
- Indoor / Outdoor Exposure
- Humidity and Ammonia
- Fertilizer and Chemical Exposure
- Coastal Conditions
- Washing and Cleaning Frequency
- Required Service Life
- Maintenance Requirements
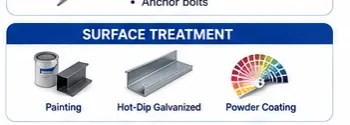
Typical Painting Process
Surface Preparation → Primer → Intermediate Coat → Top Coat
For projects with higher corrosion requirements, the coating system can be specified according to the project environment. Selected components may also be galvanized where required — for example purlins and fasteners in livestock buildings. Corrosion protection should be specified according to the actual exposure environment rather than choosing a coating system only by initial price.
Agricultural Steel Building Manufacturing Process
From Engineering Drawing to Finished Steel Components
A reliable steel building depends on more than good raw materials. The engineering drawings, fabrication process, quality control and packing system all affect the final installation on your farm. Our typical production process includes:
01 — Engineering
Project requirements are reviewed and the structural system is developed.
02 — Shop Drawings
Detailed fabrication drawings are prepared based on the approved design.
03 — Material Procurement
Steel plates, sections and accessories are prepared according to the approved material specifications.
04 — Cutting
Steel plates and sections are cut according to fabrication drawings.
05 — Hole Drilling & Processing
Connection holes and other required machining are completed according to the drawings.
06 — Assembly
Steel components are assembled before welding.
07 — Welding
Welding is completed according to the fabrication requirements.
08 — Correction & Grinding
Components are checked and corrected where necessary.
09 — Shot Blasting
Surface preparation is completed before painting.
10 — Painting
The specified coating system is applied.
11 — Inspection
Finished components are inspected before packing.
12 — Marking
Components are marked according to the shop drawings and erection sequence.
13 — Packing
Components are packed according to the shipping and installation requirements.
14 — Container Loading
Materials are loaded with attention to container capacity, protection and unloading sequence.
15 — Export & Shipping
Shipping can be arranged according to the agreed delivery terms.
16 — Installation Support
Installation drawings and technical support can be provided according to the project scope.
Quality Control
Quality Is Controlled Before the Steel Leaves the Factory
Quality control should not start when the container reaches the farm. It begins during engineering and continues throughout fabrication.
Raw Material Inspection
- Steel Grade
- Material Certificates
- Plate Thickness
- Section Dimensions
Fabrication Inspection
- Cutting Dimensions
- Member Length
- Hole Position
- Assembly Accuracy
- Welding Quality
Surface Treatment Inspection
- Surface Preparation
- Paint System
- Paint Thickness
- Coating Appearance
Finished Product Inspection
- Member Dimensions
- Connection Details
- Marking
- Accessories
- Packing Condition
Pre-Shipment Inspection
Before loading, the finished steel structure can be checked against:
- Shop Drawings
- Material List
- Packing List
- Project Requirements
The objective is straightforward:
The components should arrive at the farm ready to be identified, assembled and installed according to the approved drawings.
What You Receive
Engineering & Design
Depending on the agreed project scope, we can provide:
- Preliminary Design
- Structural Design
- Structural Calculation
- 3D Steel Model
- Shop Drawings
- Connection Details
- Material List
- Fabrication Drawings
- Installation Drawings
Steel Structure
The supply scope can include:
- Primary Steel Frame
- Secondary Steel Structure
- Bracing System
- Purlins
- Girts
- Eave Struts
- Connection Plates
- Base Plates
- Bolts
- Other Structural Accessories
Roofing & Wall System
Depending on the selected building system:
- Roofing Steel Sheet
- Wall Steel Sheet
- EPS Sandwich Panels
- Rock Wool Sandwich Panels
- PU/PIR Sandwich Panels
- Flashings
- Ridge Caps
- Corner Trims
- Gutters
- Downpipes
- Fasteners
Doors, Windows & Ventilation
Optional components may include:
- Large Sliding Doors
- Roller Shutter Doors
- Sectional Doors
- Personnel Doors
- Windows
- Louvers
- Ridge Ventilators
- Skylights
- Ventilation Components
What Determines the Cost of an Agricultural Steel Building?
Why Two Similar Farm Buildings Can Have Very Different Prices
When comparing agricultural building quotations, looking only at the price per ton or price per square meter can be misleading. Two suppliers may quote the same building dimensions but use different:
- Design Loads
- Structural Systems
- Steel Grades
- Member Sizes
- Bay Spacing
- Connection Designs
- Roof Systems
- Wall Systems
- Insulation
- Ventilation Design
- Doors
- Surface Treatment
- Engineering Scope
- Accessories
- Shipping Terms
For example, two suppliers may both quote a 24 m × 48 m machinery shed, but the structural steel weight may be different. That does not automatically mean one supplier is overcharging. The first question should be:
Are the two quotations based on the same engineering assumptions and the same supply scope?
A meaningful comparison should consider the complete building solution rather than only the steel price.
Main Agricultural Building Cost Factors
01 — Building Size
Length, width and height affect the amount of structural steel, cladding and accessories required.
02 — Clear Span
Large clear spans usually require stronger structural members and more careful engineering.
03 — Building Height
A higher building may require additional structural material and can affect wind loads and foundation reactions.
04 — Wind Load
Farm buildings are often in open terrain. Local wind conditions can have a significant influence on structural design.
05 — Snow Load
Projects in snow regions may require stronger roof systems and structural members.
06 — Seismic Requirements
Seismic design requirements can affect the structural system, bracing and connections.
07 — Ventilation & Insulation Requirements
Livestock and temperature-controlled buildings require envelope systems that single-skin storage sheds do not need.
08 — Roof & Wall Systems
Single-layer steel sheets and insulated sandwich panels have different costs and performance characteristics.
09 — Condensation & Corrosion Protection
Humid or chemically aggressive environments may require enhanced surface protection and condensation control.
10 — Doors & Openings
Large machinery doors and multiple openings require additional framing and accessories.
11 — Accessories & Options
Gutters, skylights, louvers, crane beams and mezzanines extend the supply scope.
12 — Shipping
International shipping costs can depend on:
- Total Weight
- Container Quantity
- Packing Method
- Loading Efficiency
- Destination Port
- Incoterms
How We Develop an Agricultural Building Project
Step 1 — Send Your Project Information
You do not need to have every specification ready. The following information is enough to start:
- Project Location
- Building Length
- Building Width
- Eave Height
- Building Usage (what will be stored or housed)
- Available Drawings or Sketches
- Door and Machinery Requirements
- Ventilation and Insulation Requirements
Step 2 — Engineering Review
Our team reviews the information and identifies missing technical requirements. We consider:
Understand → Clarify → Evaluate → Recommend → Quote
Step 3 — Preliminary Solution
We develop a suitable structural and building system based on your requirements.
Step 4 — Project Quotation
The quotation can be prepared according to the agreed scope, including:
- Steel Structure
- Roofing
- Wall System
- Doors
- Ventilation & Insulation
- Accessories
- Engineering
- Packing
- Shipping
The exact scope depends on the project.
Step 5 — Detailed Engineering
After order confirmation, detailed engineering and shop drawings are prepared.
Step 6 — Drawing Approval
The drawings are reviewed and approved before production.
Step 7 — Fabrication
Steel components are manufactured according to the approved drawings.
Step 8 — Quality Control
The finished components are inspected before packing.
Step 9 — Packing & Shipping
The steel structure and accessories are marked, packed and loaded for international transportation.
Step 10 — Installation Support
Installation drawings and technical support are provided according to the agreed project scope.
Typical Agricultural Building Project Workflow
Project Requirements
↓
Engineering Review
↓
Preliminary Solution
↓
Quotation
↓
Order Confirmation
↓
Structural Design
↓
Shop Drawings
↓
Drawing Approval
↓
Material Preparation
↓
Fabrication
↓
Quality Control
↓
Marking & Packing
↓
Container Loading
↓
Shipping
↓
Site Installation

Frequently Asked Questions
1. Can you customize the building to my farm's layout?
Yes. Every dimension — span, length, eave height, bay spacing, door positions — is engineered for your project. We work from your sketches, existing drawings or just a description of the building use.
2. Can you provide structural design and calculations?
Yes. Steelapro is an engineering-led supplier: structural analysis, member and connection design, 3D models, shop drawings and a complete BOM are part of every project. Drawings can also support your local permit application, though specific requirements vary by country.
3. What information do you need to quote my agricultural building?
At minimum: location, length, width, eave height and building use. Wind speed, snow load, insulation requirements, door sizes and crane needs let us quote a complete, comparable solution.
4. How is the steel quantity calculated?
From the structural design: frames, purlins, girts and bracing are modeled and sized for your loads, then weighed from the 3D model and shop drawings. That engineered tonnage — not a rule-of-thumb estimate — is what our quotation is based on.
5. What affects the price the most?
Span and eave height (they drive frame tonnage), the roof and wall system, design loads at your site, and shipping distance. Two buildings with the same floor area can differ significantly in cost.
6. What steel grades are available?
Commonly Q235B and Q355B or equivalent grades, selected according to the structural design, loads, local code, availability and budget. The grade is confirmed in the design documents for your project.
7. How is the steel protected in humid livestock environments?
The coating system is selected for the environment: multi-layer primer and topcoat systems, and hot-dip galvanizing for highly corrosive zones where appropriate. Envelope ventilation design also reduces internal condensation, which is the main corrosion driver inside livestock buildings.
8. Can you provide insulation and ventilation for livestock buildings?
Yes. Roof and wall insulation (sandwich panels), ridge ventilators, louvers and open-canopy options are engineered together so temperature, humidity and airflow match the animals housed.
9. What doors are available for large farm machinery?
Sliding doors and roller shutters are the standard for machinery sheds; sectional overhead doors suit workshops. Door sizes and positions are coordinated with your equipment and frame layout.
10. Do you support installation overseas?
Every building ships with erection drawings, component marks and a packing list matched to the assembly sequence. Technical guidance is provided throughout installation; the scope of on-site support is agreed per project.
Send Us Your Farm Building Requirements
Tell us what the building must do — store, house, process — and where it will stand. Our engineers will come back with a preliminary solution, a structural basis and a project-specific quotation.
Related Content
- steel structure system — complete steel structure system introduction
- steel warehouse buildings — related product page
- industrial steel buildings — related product page
- different steel structure costs — cost comparison guide
- hot climate design guide — insulation and ventilation reference for hot regions
- steel structure project cases — delivered project list