News & Insights
Steel Warehouse Design for E-commerce: Hebron Project
Explore a 792 m² steel warehouse concept in Hebron, Palestine, covering storage layout, loading doors, office planning, clear-span design and construction cost considerations.
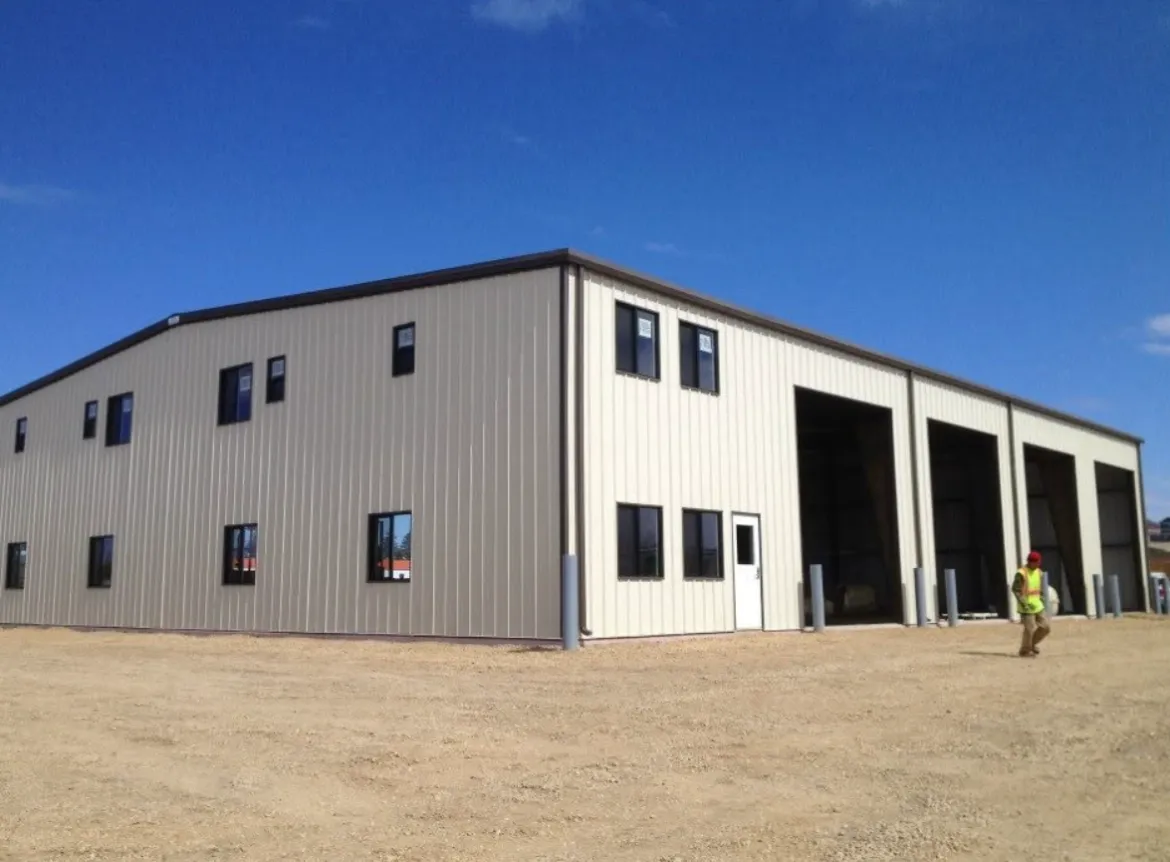
Steel Warehouse Design for E-commerce: A 792 m² Project in Hebron, Palestine
Designing a steel warehouse is not simply about choosing the building dimensions and calculating the steel tonnage. For businesses that import goods, manage inventory, prepare online orders, and arrange daily deliveries, the building layout directly affects how efficiently the operation runs.
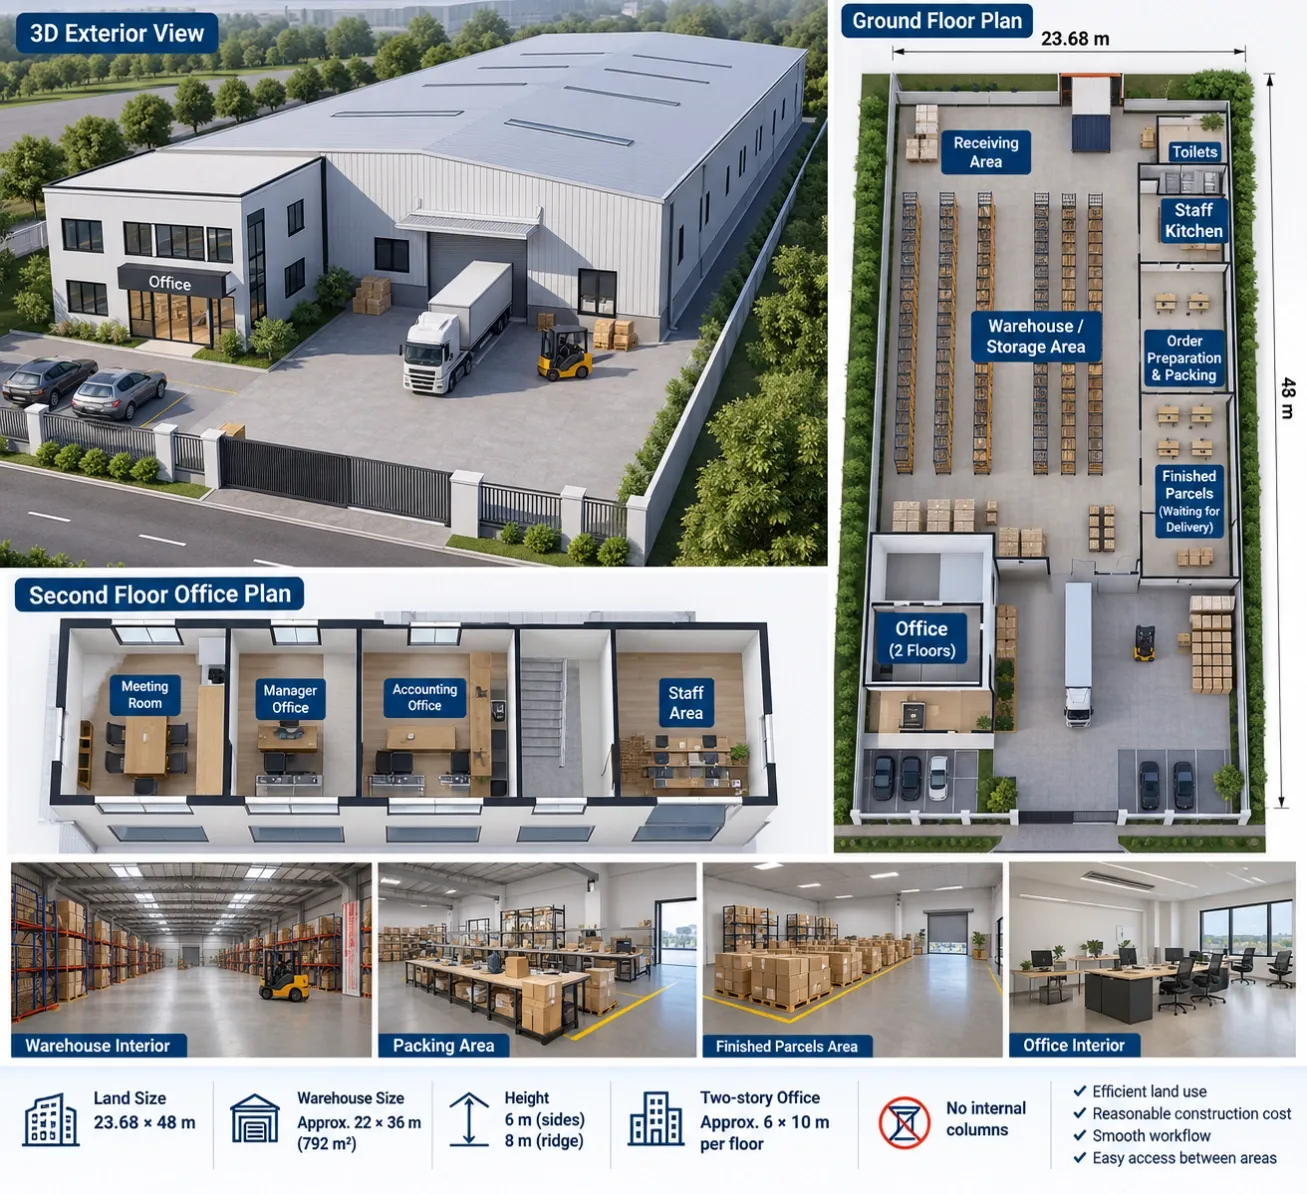
This concept design was developed for an e-commerce business in Hebron, Palestine. The client imports different products from China and sells them online. Their warehouse needs to support container receiving, product storage, order preparation, packing, parcel staging, and delivery vehicle access, while also providing office and staff facilities.
The proposed building measures approximately 22 m × 36 m, providing 792 m² of ground-floor space. The site measures 23.68 m × 48 m, which makes efficient land use an important part of the design.
Rather than treating the building as an empty storage hall, the design starts with the client's daily workflow and works backward to determine the building arrangement.
1. Understanding the Real Requirements of an E-commerce Warehouse
An e-commerce warehouse operates differently from a traditional storage building.
Goods arrive in bulk, often in containers. After unloading, products need to be checked, sorted, and transferred to storage locations. When orders come in, staff retrieve the relevant products, prepare the orders, pack them, and move finished parcels to a dispatch area.
If these activities are poorly arranged, the business may experience unnecessary forklift movements, congested aisles, misplaced inventory, and delays during dispatch.
For this project, the main functional requirements include:
- A main storage area with organized shelving and racking.
- A receiving area for incoming goods.
- Dedicated order preparation and packing space.
- A separate area for finished parcels awaiting collection.
- Management, accounting, and staff offices.
- Toilets and a small staff kitchen.
- A front yard for loading, unloading, and vehicle access.
These requirements should be confirmed before the structural layout is finalized.
For a practical checklist of the information required at the beginning of a steel building project, see our guide to steel structure project requirements.
2. Making the Most of a 23.68 m × 48 m Site
The available land measures approximately 1,136.64 m². The proposed warehouse footprint is 792 m², leaving a theoretical difference of 344.64 m² for the yard, access, parking, and other external requirements.
However, this remaining area should not be treated as entirely usable circulation space. Property boundaries, required setbacks, the office footprint, drainage, parking, and vehicle maneuvering can all affect the final site arrangement.
The concept therefore combines a warehouse measuring approximately 22 m × 36 m with a two-storey office measuring approximately 6 m × 10 m per floor.
The office provides around 60 m² on each floor. Placing administrative functions on two levels can reduce the need to allocate additional ground-floor area to offices, although the office structure, staircase, access, and fire-safety requirements must be coordinated with the final design.
The front yard also needs careful planning. It should support daily deliveries without blocking the warehouse entrances or creating conflicts between incoming goods and outgoing parcels.
For businesses operating on restricted plots, the objective is not simply to maximize the building footprint. It is to balance usable indoor space with the external access required to operate the warehouse.
3. Organizing the Internal Workflow
For this project, the proposed internal arrangement separates the main activities into identifiable working zones.
Receiving and Incoming Goods
The receiving area should be close to the relevant loading entrance. Incoming products can be unloaded, checked against delivery documents, sorted, and transferred to their assigned storage locations.
A clearly defined receiving zone helps prevent newly arrived goods from occupying the main forklift aisles or blocking access to stored inventory.
If the business regularly receives full-container shipments, the unloading method must also be considered. Unloading a container from a trailer outside the building is different from bringing goods inside using a smaller delivery vehicle.
Main Storage and Racking
The main storage area occupies the largest portion of the warehouse.
Racking layout should be developed according to product dimensions, package weights, inventory turnover, forklift type, and the required aisle widths. It is not enough to draw several rows of shelves into an available floor plan.
The proposed 6 m eave height provides a starting point for evaluating storage capacity, but the usable storage height will depend on the roof structure, lighting, fire-protection systems, equipment clearances, and local requirements.
Before confirming the racking arrangement, the operator should determine whether the warehouse will use selective pallet racks, shelving for small products, floor stacking, or a combination of these systems.
Order Preparation and Packing
Packing stations should be located close to the picking routes and the finished-parcel area.
This reduces unnecessary movement between picking, packing, and dispatch. It also allows staff to replenish packing materials without interfering with forklift operations.
The required area depends on daily order volume, average parcel size, the number of packing stations, and the equipment used for weighing, labeling, and sealing packages.
Finished Parcels and Dispatch
Finished parcels need a separate staging area where orders can be grouped by carrier, delivery route, or collection time.
Without a designated dispatch zone, completed orders can gradually occupy packing tables and warehouse aisles, reducing the space available for other activities.
The size of this zone should reflect peak dispatch demand rather than only the average number of orders processed each day.
The aim is to establish a clear sequence:
Receiving → Inspection → Storage → Picking → Packing → Dispatch
This workflow is the foundation of the layout. The steel structure should accommodate it rather than force the business to work around an inconvenient building arrangement.
4. Planning the Loading Doors and Front Yard
Three front loading doors are proposed for the initial concept, each approximately 4.0 m wide × 4.5 m high.
The intended arrangement is to provide access for incoming goods, general warehouse movements, and outgoing parcels. The final allocation can be adjusted according to the client's actual delivery process.
These dimensions are preliminary, not construction specifications. A smaller door may be sufficient if the warehouse mainly handles small delivery vehicles, while a larger opening may be justified for certain loading operations.
Door locations must be coordinated with the main steel columns, wall girts, bracing, door framing, and internal circulation routes.
The front yard requires equal attention. A 48 m site length combined with a 36 m building length leaves only about 12 m of theoretical remaining depth before accounting for the exact building position, office arrangement, and required setbacks.
This may be adequate for some smaller vehicles, but it should not be assumed sufficient for a full-size container truck to maneuver and reverse into position.
The actual vehicle dimensions, turning radius, reversing path, loading method, and site entrance geometry should be checked before the layout is approved.
If container trucks cannot maneuver comfortably within the available yard, alternative unloading arrangements may be more economical than trying to accommodate every vehicle inside a restricted site.
5. Is a Column-Free Steel Warehouse the Right Choice?
The client prefers to avoid internal columns because an open floor area provides greater flexibility for racking, forklifts, and future changes to the storage layout.
For a proposed clear span of approximately 22 m, a steel portal-frame system is worth evaluating.
A portal frame can provide an unobstructed interior, but the final member sizes and connection details depend on the applicable structural design loads, frame spacing, roof geometry, steel grade, and foundation conditions.
A clear-span structure may require heavier primary members than a comparable arrangement with intermediate columns. However, adding columns can restrict racking positions and forklift routes, and may reduce the flexibility of the warehouse.
The comparison should therefore consider more than the steel tonnage alone.
The relevant question is whether the additional structural cost, if any, is justified by improved storage capacity, operational efficiency, and future adaptability.
The final decision should be based on engineering calculations and a comparison of the complete building cost, not a general assumption that one structural arrangement is always cheaper.
6. Controlling Construction Costs Without Sacrificing Function
For a warehouse project, the cheapest initial quotation does not necessarily represent the lowest total project cost.
A meaningful comparison should identify what each supplier includes in the scope.
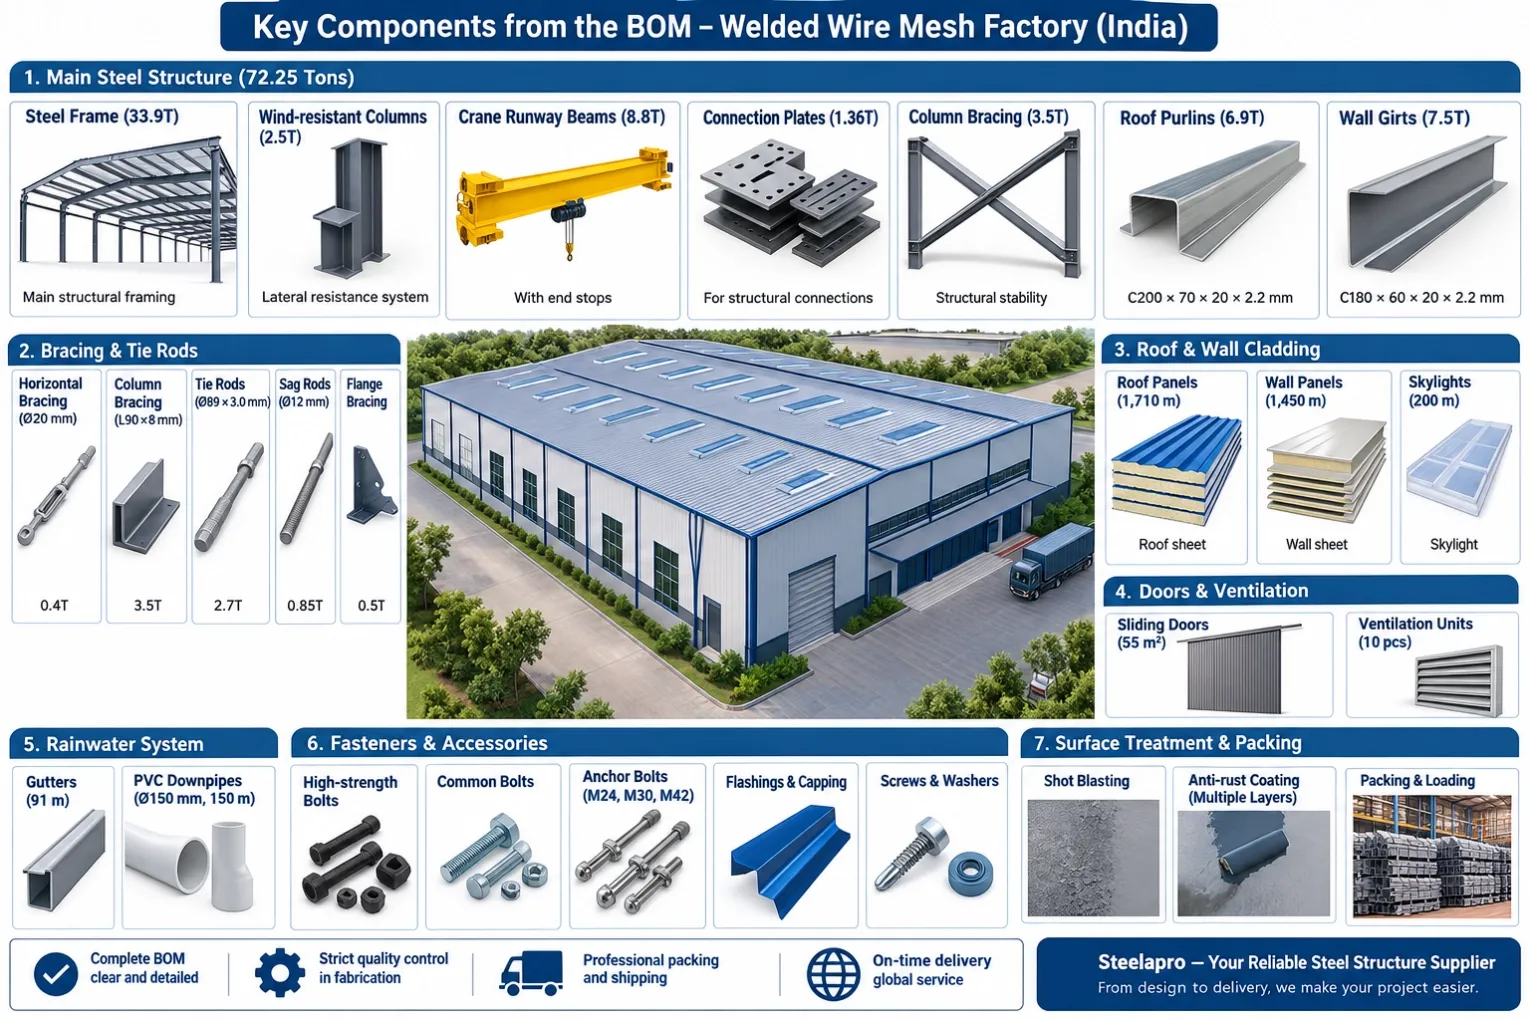
The main steel frame is only one part of the building. The quotation may also need to cover secondary steel members, bracing, connection plates, bolts, roof and wall cladding, insulation, doors, gutters, flashing, engineering, packing, and transportation.
Foundation construction, local civil works, installation, permits, and taxes may be excluded, depending on the contract.
For this project, several decisions deserve particular attention.
First, confirm the actual operating requirements. Racking dimensions, forklift routes, loading doors, and packing capacity should be established before the layout is frozen.
Second, compare suitable structural systems. The 22 m clear-span option should be evaluated against the client's requirement for an open interior and the cost of the required steel frame.
Third, select the building envelope according to use. Ordinary storage may not require the same insulation system as temperature-sensitive storage. The choice between single-layer steel sheets and insulated sandwich panels should reflect the goods, indoor temperature requirements, condensation risks, and local conditions.
Fourth, coordinate the doors and office before fabrication. Changes to large openings, structural framing, or office positions after the shop drawings are approved can create avoidable redesign and additional costs.
For a more detailed explanation of quotation differences, read our article on why steel building quotes are so different.
7. Considering Local Conditions in Hebron, Palestine
The project location must be part of the engineering brief.
Hebron is an inland city in the West Bank, situated in elevated terrain rather than directly on the Mediterranean coast. Its seasonal conditions make roof drainage, weatherproofing, and the selection of an appropriate building envelope important design considerations.
However, the fact that the site is inland does not eliminate the need for proper structural loading calculations.
Wind loads, seismic requirements, roof loads, drainage provisions, foundation design, and corrosion protection must be assessed according to the applicable local requirements and the actual site conditions.
The proposed building height of approximately 6 m at the eaves and 8 m at the ridge provides a preliminary geometric basis. It does not, by itself, establish the required steel sections or total steel weight.
Similarly, the choice of roof insulation should depend on the storage requirements and expected indoor conditions rather than climate alone.
These decisions should be confirmed during engineering before the final quotation and fabrication drawings are approved.
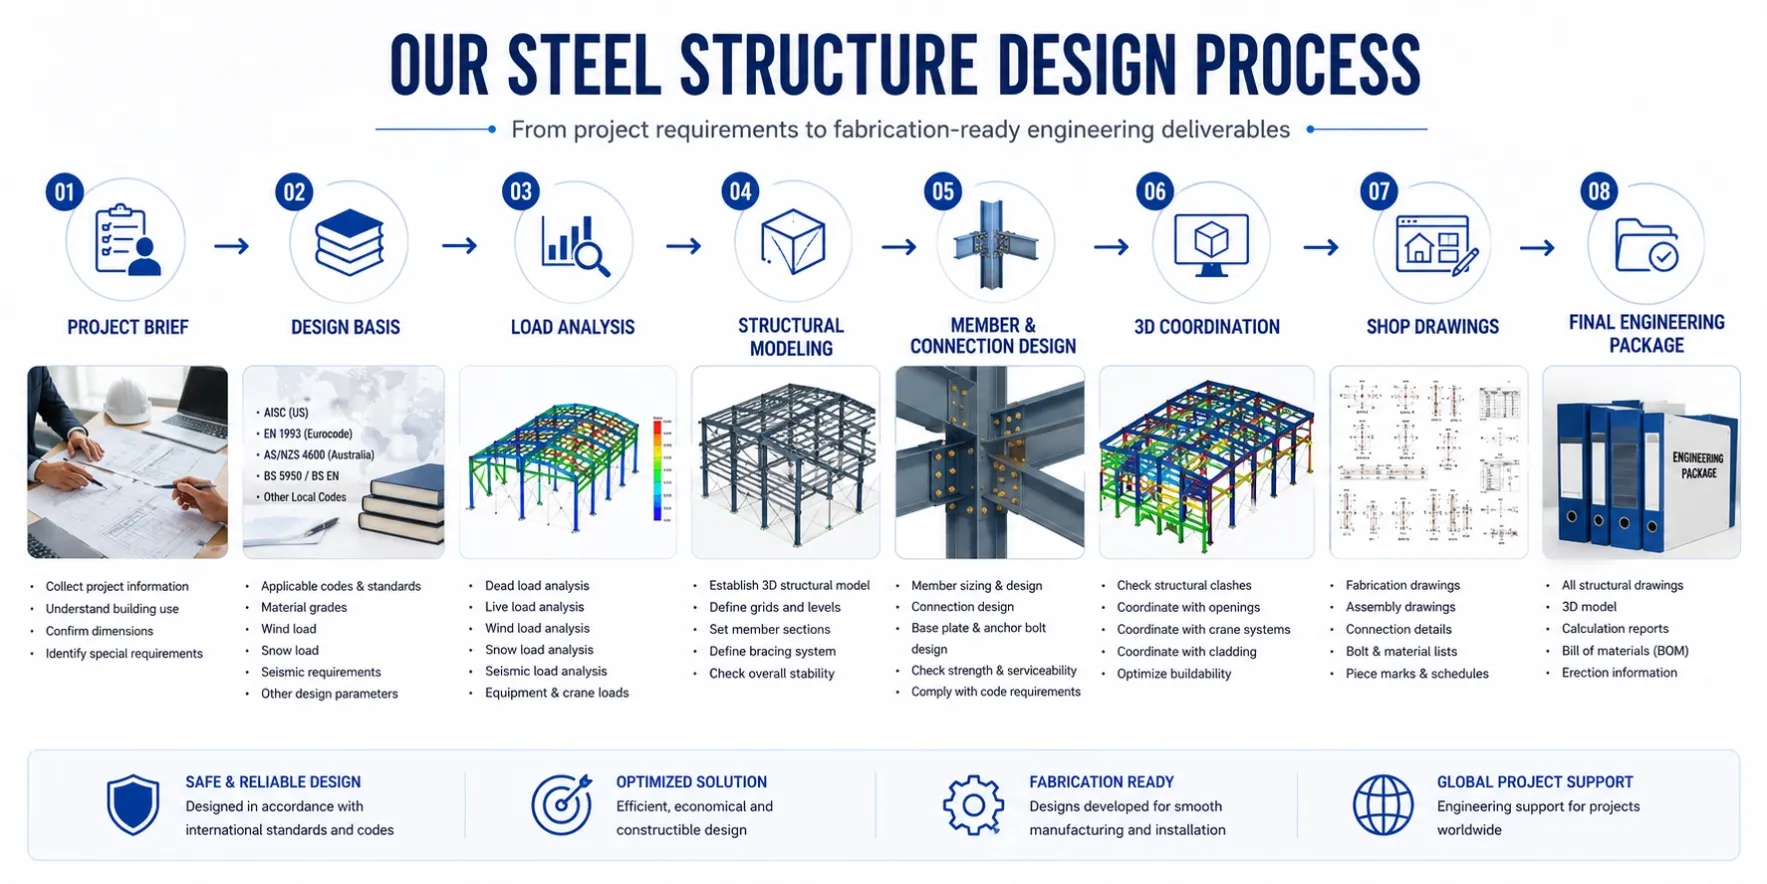
8. From Concept Design to a Buildable Steel Warehouse
A concept layout is useful because it identifies the major spatial and operational decisions before detailed engineering begins.
The next stage should confirm the site survey, building position, vehicle access, racking system, loading-door dimensions, office arrangement, and local design requirements.
The structural engineer can then develop the frame arrangement, calculate the required members and connections, and coordinate the foundations and building envelope.
After the design is agreed upon, detailed shop drawings and a bill of materials can be prepared for fabrication and procurement.
The BOM should reflect the approved structural design and the agreed supply scope. It should not be treated as a generic list of steel products because the final quantities depend on the actual frame geometry, loading conditions, connections, and selected building systems.
For a practical explanation of how buyers can review these details, see our guide to reading a steel structure BOM.
Conclusion
The Hebron warehouse concept demonstrates why a successful steel building project starts with the business operation, not simply the building dimensions.
For this e-commerce business, the priorities are to organize inventory, separate receiving and dispatch activities, provide practical loading access, preserve a flexible storage area, and accommodate office functions within a limited plot.
The proposed 22 m × 36 m warehouse and two-storey office provide a starting point for further development. The final layout, structural system, door arrangement, and building specifications must still be verified against the site conditions, operating requirements, local regulations, and engineering calculations.
At Steelapro, we believe a practical steel warehouse should be designed around how the customer intends to use it. Good coordination at the concept stage can help reduce unnecessary changes, clarify the quotation scope, and make better use of the completed building.
Planning a steel warehouse or distribution facility? Share your site dimensions, project location, intended use, and any available drawings. These details provide a useful starting point for evaluating a suitable building layout and structural solution.