Sep 17, 2026News & Insights
Steel Structure Warehouse in Hot Climates: Design, Insulation and Cost Guide for Middle East and Africa Projects
How to design a steel structure warehouse for the Middle East and Africa: wind loads, insulation, corrosion protection, cost factors and quotation tips.
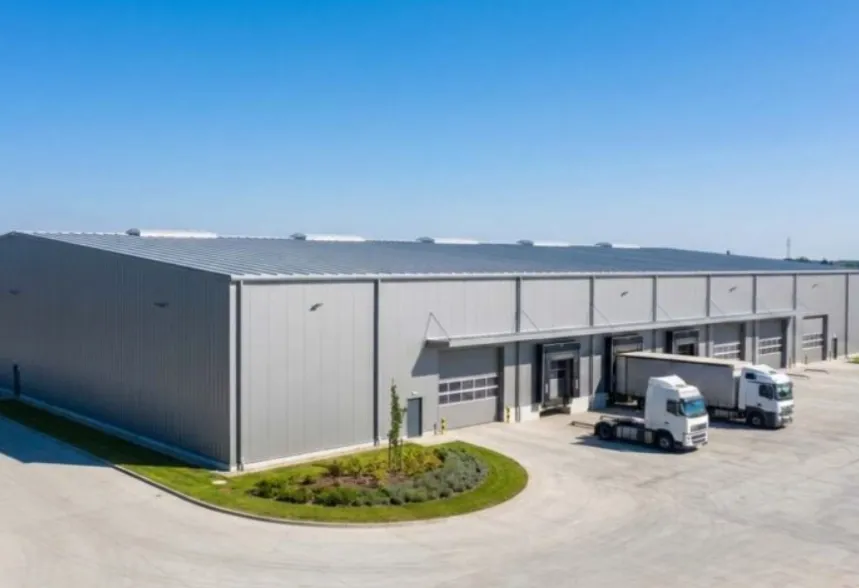
Warehouse demand across the Middle East and Africa keeps rising — logistics corridors around the Persian Gulf, port-side distribution in West Africa, industrial parks and free zones in East Africa. Much of this construction is steel: it goes up faster than reinforced concrete, spans further without columns, and suits remote sites where skilled formwork crews are scarce.
A warehouse designed for a mild European climate, however, will underperform in Jeddah, Lagos or Djibouti. Roof surfaces that run far hotter than the air, dust-laden wind, salt air along the coast, and cyclone exposure in parts of East Africa all change the engineering. This guide explains how a steel structure warehouse should be designed, insulated, protected and priced for hot climates, drawing on projects we have actually delivered in these regions.
What Is a Steel Structure Warehouse?
A steel structure warehouse is an engineered building system rather than a kit of standard parts. Its primary frame — usually portal frames of columns and rafters in Q235B or Q355B steel (or equivalent grades) — carries the loads through a secondary system of C and Z purlins and wall girts, closed in by an envelope of coated steel sheets or insulated sandwich panels. Every component is fabricated in the factory, marked, packed into containers, and bolted together on site, with no wet trades and no curing time.
Portal frames commonly achieve clear spans in the range of 20–40 meters, and multi-span layouts go wider. Eave heights of 6–12 meters are typical for racked storage. Because the frame is calculated around the actual loads of a specific site — wind, snow where relevant, seismic action, crane loads — no two warehouses are identical. The engineering, not the steel tonnage, is what turns rolled sections into a reliable steel structure warehouse.
Why Hot Climates Change the Design
Roof temperatures far above air temperature
Under direct desert sun, a dark coated roof can run tens of degrees hotter than the surrounding air. That heat radiates into the storage space, drives up ventilation and cooling loads, and causes continuous thermal movement in the frame. Three responses work together: lighter roof colors for higher solar reflectance, an insulated envelope instead of single-skin sheeting, and ridge vents or roof louvers that let hot air escape at the highest point of the building.
Salt air and aggressive corrosion
The coastal belt from the Gulf through the Red Sea to West Africa is hard on steel. Corrosion protection has to be specified for the actual site — distance from the shoreline, industrial pollution, humidity — not copied from a previous project. We treat coating selection as a design decision, covered in detail below.
Wind: the governing load
Wind is usually the governing load for a single-story warehouse, and hot regions are rarely gentle. Gulf coastal sites carry high design wind speeds; parts of East Africa and the Indian Ocean basin face cyclonic winds. Terrain matters as much as region: an open coastal plot sees much higher wind pressure than a sheltered urban site, which is why we ask for the project location before sizing a single member.
Dust and sand
Dust affects more than comfort. It loads gutters, blocks louvers, and abrades moving parts such as sliding door tracks and shutter guides. Ventilation openings need insect and sand mesh, and gutters need to be reachable for cleaning — details that are easy to fix on the drawing board and expensive to fix after handover.
Key Design Decisions for a Hot-Climate Warehouse
Span, bay spacing and eave height. Wider spans and taller eaves reduce usable-space constraints but increase steel quantity and wind exposure. The right balance depends on the storage system: block stacking tolerates internal columns, while high-bay racking does not.
Loads and applicable standards. Structural design must be based on the project location. Depending on the contract and local requirements, engineering may follow Eurocode/EN, ASTM/AISC, BS, or local building codes — and the design documents state exactly which standard was applied. Steel grade follows the same logic: Q235B and Q355B are common choices, selected for span, loads, availability and budget rather than by habit.
Ventilation and daylight. Ridge ventilators, wall louvers with mesh, and translucent FRP daylighting panels reduce heat build-up and artificial lighting at modest cost. For temperature-sensitive goods, a properly insulated envelope usually pays for itself faster than any mechanical cooling system.
Roof and Wall Envelope: Single-Skin Sheets or Sandwich Panels?
Single-skin color-coated sheets are the lowest-cost envelope and work well for ambient storage — ventilated warehouses for building materials, equipment, or goods that tolerate heat. Once temperature control, condensation control, or fire requirements enter the specification, insulated sandwich panels become the better choice. Two core types dominate hot-climate warehouse projects:
- PIR/PU sandwich panels conduct heat at roughly 0.024 W/(m·K) at the low end. A 100 mm roof panel reaches an R-value of about 4.5 m²·K/W, with fire class B1. They suit cold rooms and temperature-controlled storage, where maximum insulation per millimetre matters.
- Rock wool sandwich panels are non-combustible (class A1), with fire resistance of REI 30 at 50 mm and up to REI 120 at 100 mm on PU-sealed panels. Hydrophobic cores with water-repellency of 98% or higher resist humid climates, and the panels also achieve sound reduction of Rw 29–30 dB. They are the default where fire performance drives the specification — insurer requirements, flammable goods, fire separation walls.
Our panels cover 25–200 mm thicknesses depending on type, with PE/SMP/PVDF/HDP coating systems rated for 10–25 years of corrosion resistance, hidden-fastener roof options, and effective cover widths of 1000 mm on roofs and 950–1150 mm on walls. How these envelope options integrate with frames, purlins and foundations is explained in our complete steel structure system.
Corrosion Protection That Matches the Site
Secondary steel is where corrosion shows first, which is why our C/Z purlins are hot-dip galvanized with zinc coatings of 40–275 g/m² in thicknesses of 1.4–3.5 mm. Primary frames receive primer plus topcoat systems; multiple-layer coatings or hot-dip galvanizing are specified where the environment demands it — coastal salt spray, industrial atmospheres, sustained high humidity.
Coating selection should reflect actual exposure conditions and the owner's maintenance plan. No fixed "service life" claim survives contact with a real site, so we specify the system and let the site conditions — not a brochure number — set expectations.
What an Export Warehouse Package Includes
A quotation from us covers the complete building, not just the frame:
- Primary structure — columns, rafters, end wall frames, bracing
- Secondary structure — galvanized C/Z purlins, girts, eave struts, tie rods
- Roof and wall envelope — single-skin sheets or sandwich panels, with flashings and trims
- Doors and windows — sliding doors, rolling shutters, sectional overhead doors, personnel doors, windows and louvers
- Bolts and connection materials — high-strength bolts, anchor bolt plans
- Marking, packing and container loading — every member numbered against the BOM
Because components arrive prefabricated and site connections are bolted, erection is fast and does not depend on scarce local skills — one reason a prefabricated steel building is often the pragmatic choice for remote project sites.
From Requirements to Delivery
A typical project runs through this sequence: requirement collection → structural analysis → member and connection design → 3D model → shop drawings → BOM → customer confirmation → fabrication → inspection → marking and packing → container loading → shipping → installation guidance.
Fabrication itself follows a fixed sequence — material inspection, cutting, drilling, assembly, welding, straightening, shot blasting, painting, final inspection, marking, packing and loading — under ISO-certified quality management, with CE certification on our sandwich panel lines.
A recent South Asia warehouse project shows how the numbers come together. The buyer provided a basic wind speed of 28 m/s and terrain category 2.5; our engineers ran preliminary calculations and proposed a 50 mm rock wool sandwich panel with 0.4 mm external steel sheet for the envelope — adequate for the specified wind conditions while keeping cost under control. Production took 20–25 days, and sea freight to the destination port added 25–35 days. Those figures are specific to that project, not a general promise, but they give a realistic order of magnitude for planning.
What Determines the Cost of a Steel Structure Warehouse?
No honest supplier can quote a universal price per square meter, because the same 5,000 m² footprint can produce very different quantities of steel. Cost is driven by:
- Geometry — length, width, span, eave height, roof slope, bay spacing
- Loads — wind speed, snow where relevant, seismic requirements, crane loads
- Envelope — single-skin sheets versus sandwich panels, panel type and thickness
- Steel grade and quantity — set by the design, not by habit
- Corrosion protection — standard coating versus multi-layer or galvanized systems
- Doors, windows and accessories — quantity and specification
- Logistics — shipping distance, container utilization of the member lengths
- Installation — self-erection with our guidance versus an erection crew
This is also where quotes from different suppliers diverge most: a lighter frame calculated to the bare minimum of the wind load will always look cheaper than a correctly engineered one. When comparing offers for industrial steel buildings, compare the design loads, steel grades and panel specifications first, and the tonnage second.
Our Project Experience in These Regions
Africa is our largest overseas market, accounting for 36% of our export footprint, within a project record of more than 100 completed steel structure projects across more than 20 countries. Recent examples include a 30,000 m² technology park in Uganda built as a portal-frame structure with 600 t of steel, and a thermal power plant in Nigeria where we supplied 500 t of H-section steel for equipment platforms and boiler frames. Domestic references include a 60,000 m² smart manufacturing base for the Haier industrial park in Qingdao — 1,200 t of steel with 200,000 m² of rock wool insulation panels — which shows the scale our production lines run at.
What to Prepare for an Accurate Quotation
The more of the following you can provide, the tighter the first quote will be:
- Project location (this sets wind, snow and seismic inputs)
- Building length, width and eave height
- Intended use and storage type
- Roof and wall requirements, including insulation
- Doors, windows and their sizes
- Crane requirements, if any
- Existing drawings or local code requirements, if available
If some items are missing, send what you have. We can help clarify the requirements, and for straightforward projects we provide a free simple drawing design service so you have something concrete to evaluate before committing.
Frequently Asked Questions
Can you customize the warehouse size and layout? Yes. Every building is engineered to order — dimensions, span, eave height, bay spacing, roof slope, doors and envelope are all project-specific. We do not force projects into standard kits.
Do you provide structural design and drawings? Yes. The scope typically includes structural calculations, a 3D model for approval, shop drawings for fabrication, and a BOM. Design documents state the applicable standard.
What information do you need to prepare a quotation? At minimum: location, dimensions, eave height and intended use. Wind speed, insulation requirements and door specifications sharpen the number further. Partial information is fine to start.
What steel grades do you use? Q235B and Q355B are common, with equivalent grades used where the applicable standard or project requirements call for them. Grade selection follows span, loads, local code and budget.
How is the steel quantity calculated? From the structural design: loads and span determine member sizes, which determine tonnage. This is why identical-looking buildings can differ 20% or more in steel weight between suppliers — and why the design basis matters more than the price per ton.
How do you protect the structure against corrosion in coastal areas? Hot-dip galvanized purlins (zinc 40–275 g/m²), plus primer and topcoat or multi-layer coating systems on primary steel, selected against the site's actual exposure. Hot-dip galvanizing of primary members is available where conditions justify it.
Which roof and wall panels are best for hot climates? For temperature control, PIR panels give the best insulation per millimetre. Where fire codes or insurers require non-combustible materials, rock wool panels (A1, REI up to 120 at 100 mm) are the standard choice. Humid sites benefit from hydrophobic rock wool cores.
How long does production take? It depends on tonnage and complexity. The South Asia warehouse referenced above needed 20–25 days of production after design confirmation. We confirm a project-specific schedule with every quotation.
Do you support installation on site? Yes. Every project ships with installation drawings and sequences, and an engineer can provide on-site installation guidance. Most of our overseas clients erect with local labor under this support model.
Can you ship to my country, and how is the steel packed? We ship worldwide in containers from ports near our factory (about 280 km from Qingdao Port) and have delivered to more than 20 countries. Members are marked against the BOM and packed for sea freight. Before committing to a supplier, it helps to review the criteria in our guide on how to choose a reliable steel structure supplier from China.
Send Us Your Project Requirements
If you are planning a warehouse in the Middle East, Africa or any hot-climate region, send us your project requirements — location, dimensions and intended use are enough to start. Our engineers will come back with a preliminary solution and a project-specific quotation, and you can talk directly to the people who will design and produce your building.