Sep 17, 2026News & Insights
How to Build One Prefab Steel Structure Warehouse ?
Professional prefabricated steel warehouse manufacturer from China. Customized steel buildings for factories, workshops, warehouses with design, fabrication and global supply chain services.
How to Build One Prefab Steel Structure Warehouse ?
Building a prefab steel structure warehouse is not simply a matter of choosing a size and asking for a price. A successful project starts with the right information and continues through structural design, material selection, fabrication, shipping and installation.
From our experience working on steel building projects for different markets, the most important thing is to make the major decisions before production begins. A mistake made during the quotation or design stage can become much more expensive once the steel has been fabricated.
Here is a practical look at how a prefab steel warehouse is normally developed.
1. Start With the Purpose of the Warehouse
Before asking, “How much does a steel warehouse cost?”, determine how the building will be used.
A general storage warehouse, manufacturing workshop, logistics center and agricultural building can have very different structural and architectural requirements.
Consider whether the building will need:
- Forklifts or storage racks
- Large loading doors
- Overhead cranes
- Mezzanine floors
- Insulated walls and roofs
- Office areas
- Ventilation
- Windows and personnel doors
These requirements should be discussed before structural design begins.
2. Confirm the Basic Building Dimensions
The basic information normally includes:
- Length
- Width
- Eave height
- Roof slope
- Bay spacing
- Door and window locations
- Crane or mezzanine requirements
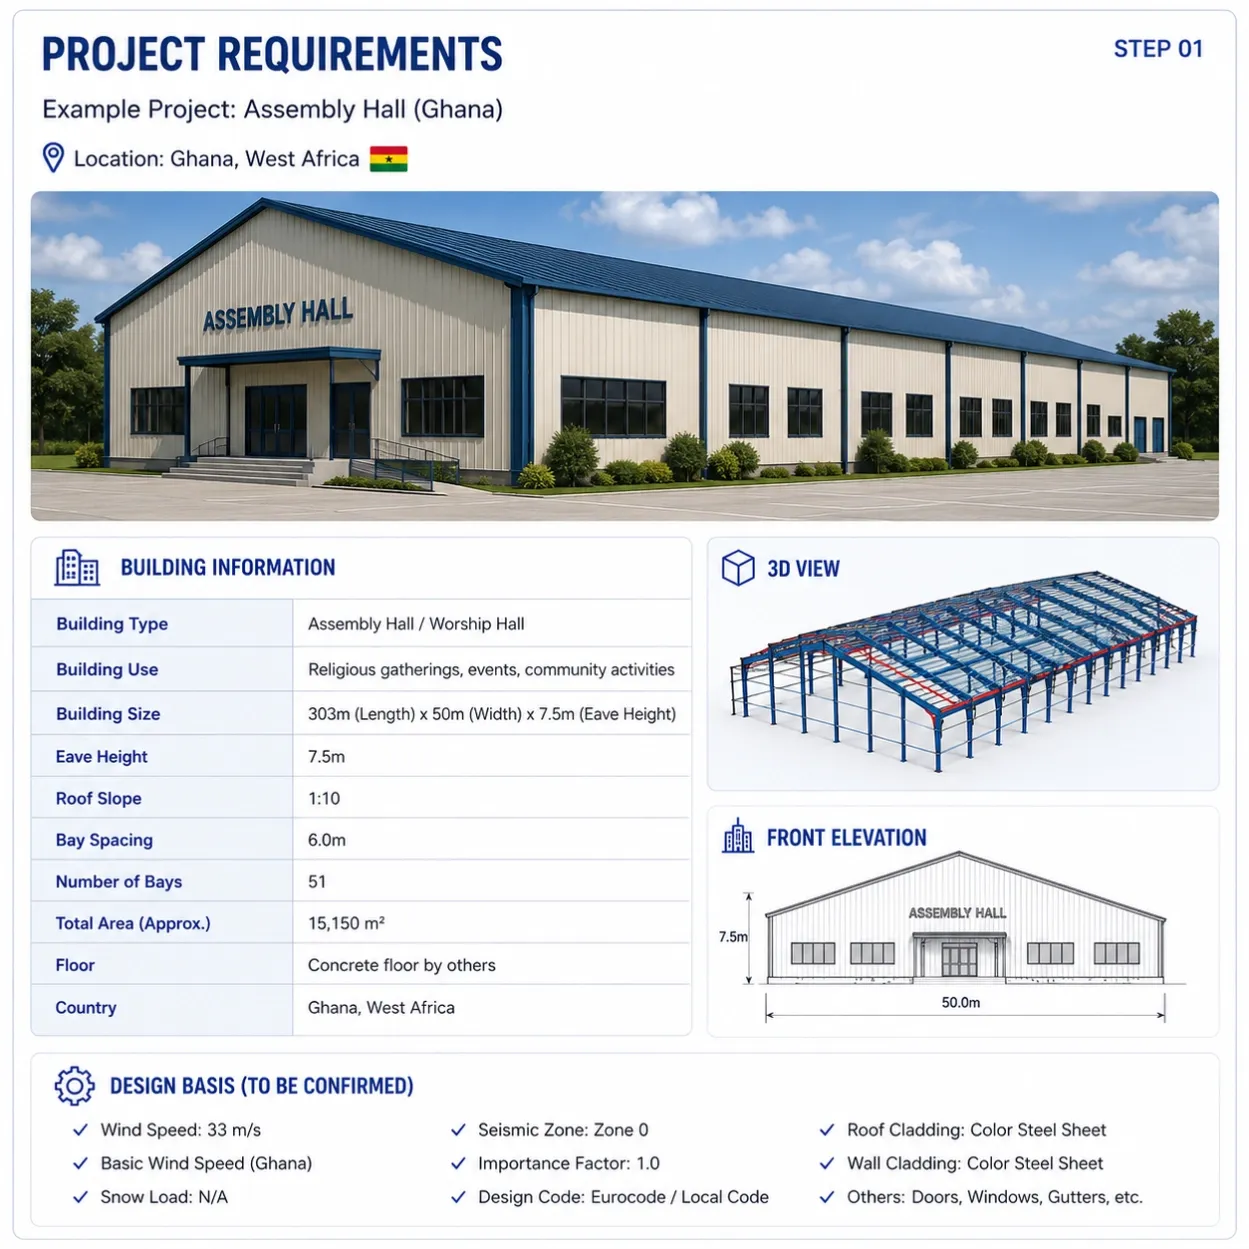
For example, a 40 m × 80 m × 8 m warehouse gives the engineer a starting point, but dimensions alone are not enough to determine the steel structure.
The project location is equally important.
A warehouse in Canada with heavy snow loads will not be designed in the same way as a similar warehouse in a low-snow region.
3. Consider Wind, Snow and Seismic Loads
The location determines many of the structural design conditions.
Depending on the country and local requirements, the engineer may need to consider:
- Wind load
- Snow load
- Seismic load
- Rain load
- Building exposure
- Temperature
- Corrosion environment
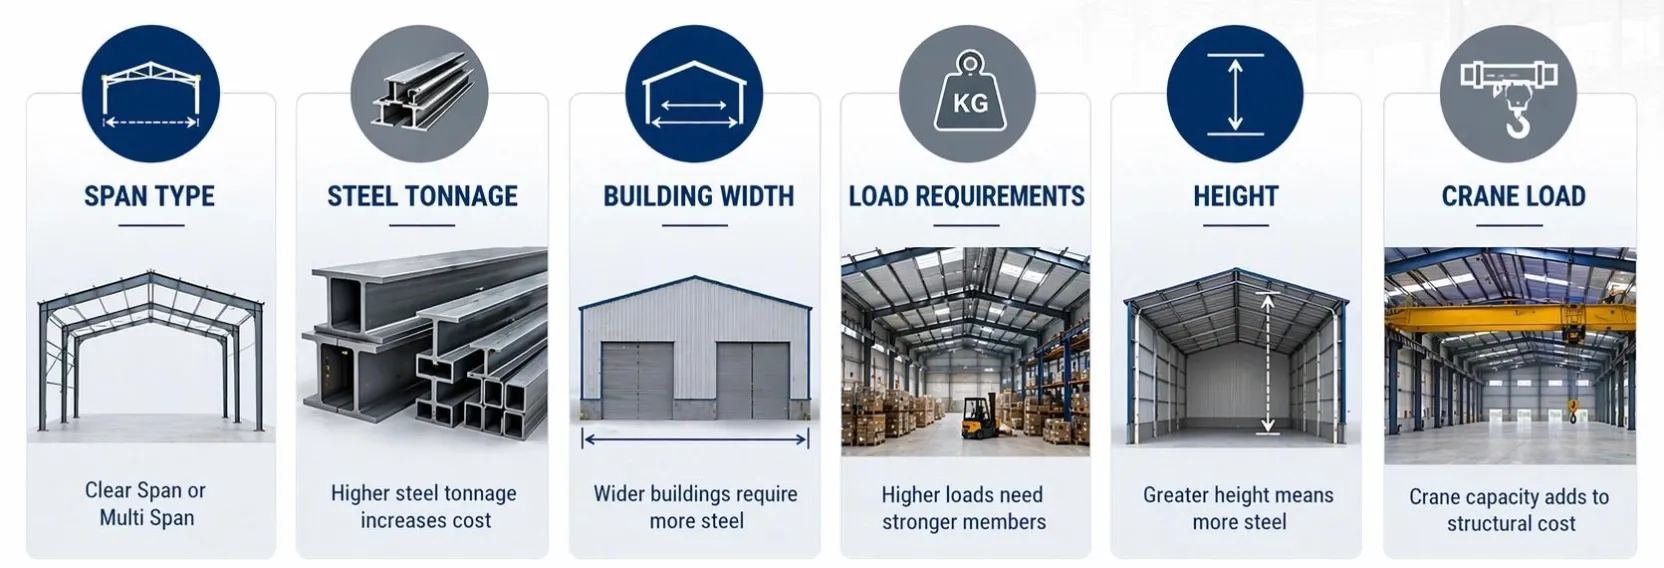
This is also why customers should be careful when comparing steel prices only by tonnage.
Two suppliers may quote different steel weights because they are using different steel structure design assumptions, loads, codes or structural systems.
A reliable quotation should clearly state the basic design conditions.
4. Select the Steel Structure System
A conventional prefab warehouse often uses a portal frame or rigid steel frame.
The main system normally includes:
Primary frame: columns and rafters
Secondary steel: purlins, wall girts and eave struts
Bracing: roof and wall bracing
The steel grade may vary according to the engineering requirements. Q235B and Q355B, for example, are commonly specified for different structural applications.
The correct material should be selected based on structural calculations, applicable standards and project requirements rather than simply choosing the highest-strength steel.
5. Choose the Roof and Wall System
The steel frame is only one part of the building.
The roof and wall system may use:
- Single-layer steel sheets
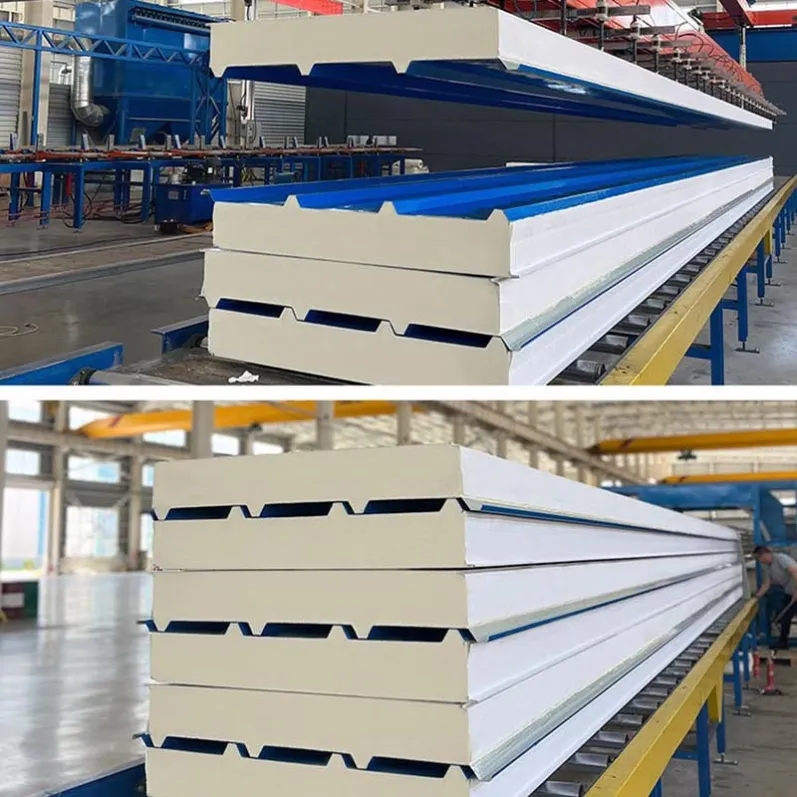
- EPS sandwich panels
- Rock wool sandwich panels
- PU/PIR sandwich panels
- Other insulated cladding systems
The right option depends on the building's purpose, climate, insulation requirements and fire performance.
For a warehouse in a cold region, insulation may be an important part of the building design. For a basic storage building, the requirements may be very different.
Sandwich Panels thickness should therefore not be selected based only on price.
6. Plan Doors, Windows and Openings Early
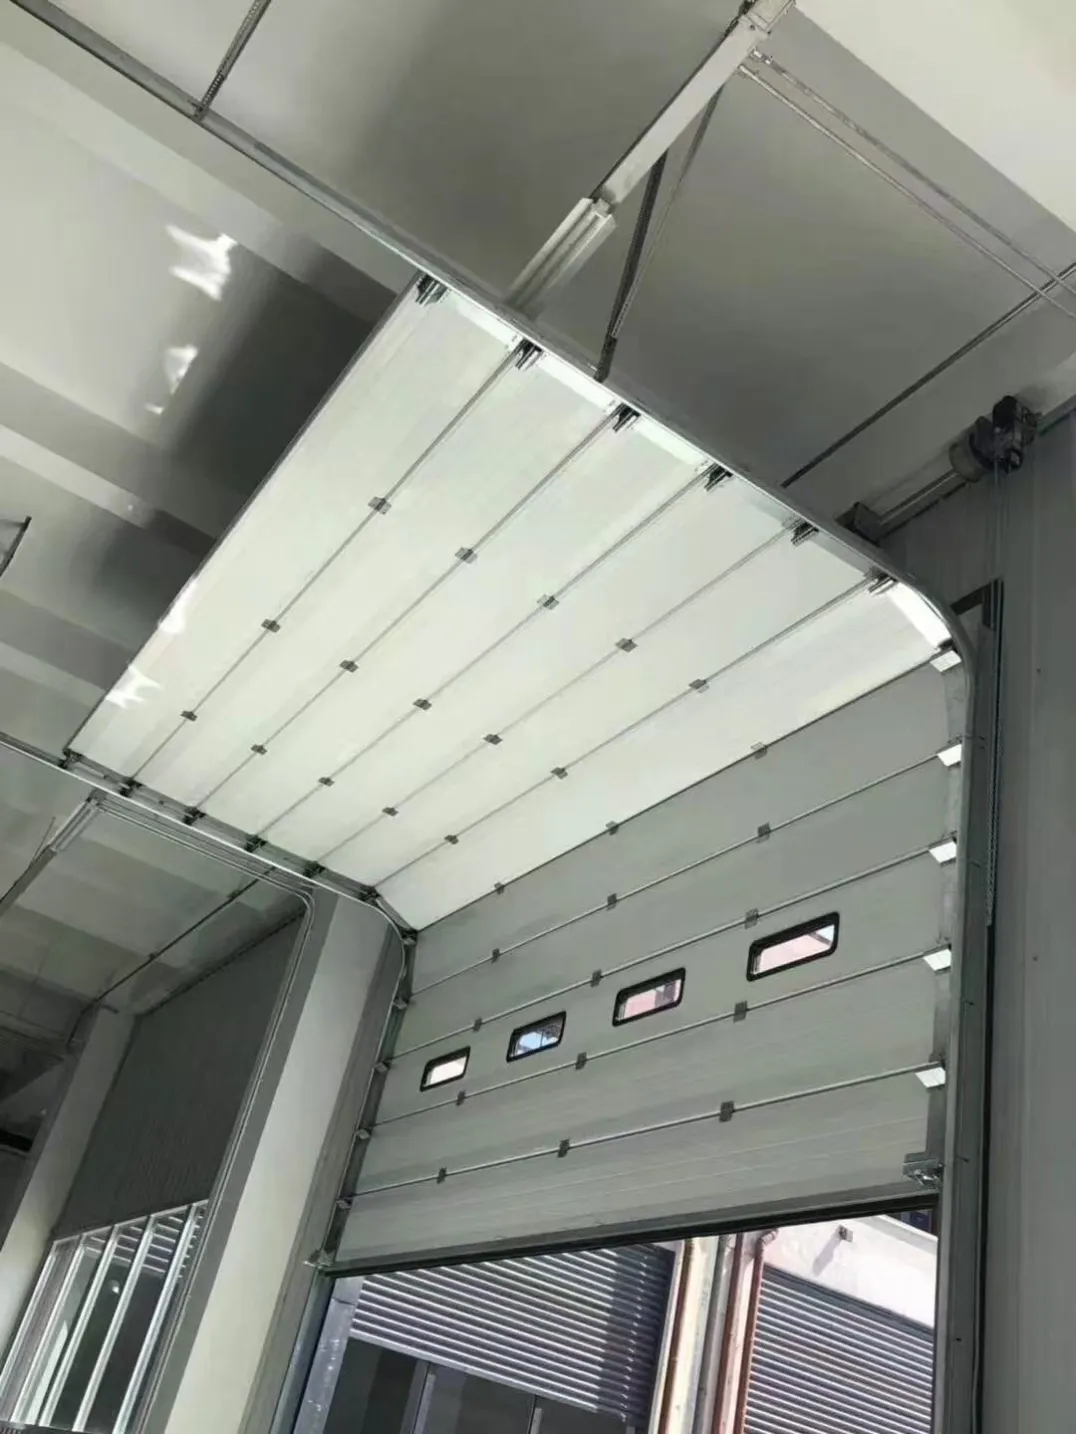
Large industrial doors can affect the steel frame.
Before fabrication, confirm:
- Door dimensions
- Door locations
- Window locations
- Personnel doors
- Loading openings
- Garage or roller doors
The structural openings need to be coordinated with columns, girts and other steel members.
Changing a large opening after fabrication can be much more difficult than incorporating it into the original design.
7. Remember the Foundation
Although steel buildings are relatively lightweight, the foundation must still be designed for the actual structural loads.
The steel supplier can normally provide information such as:
- Column reactions
- Base plate dimensions
- Anchor bolt layout
- Foundation loading information
The local engineer can then design the concrete foundation according to site soil conditions and local requirements.
Soil bearing capacity, frost conditions, seismic conditions and wind uplift may all influence the foundation.
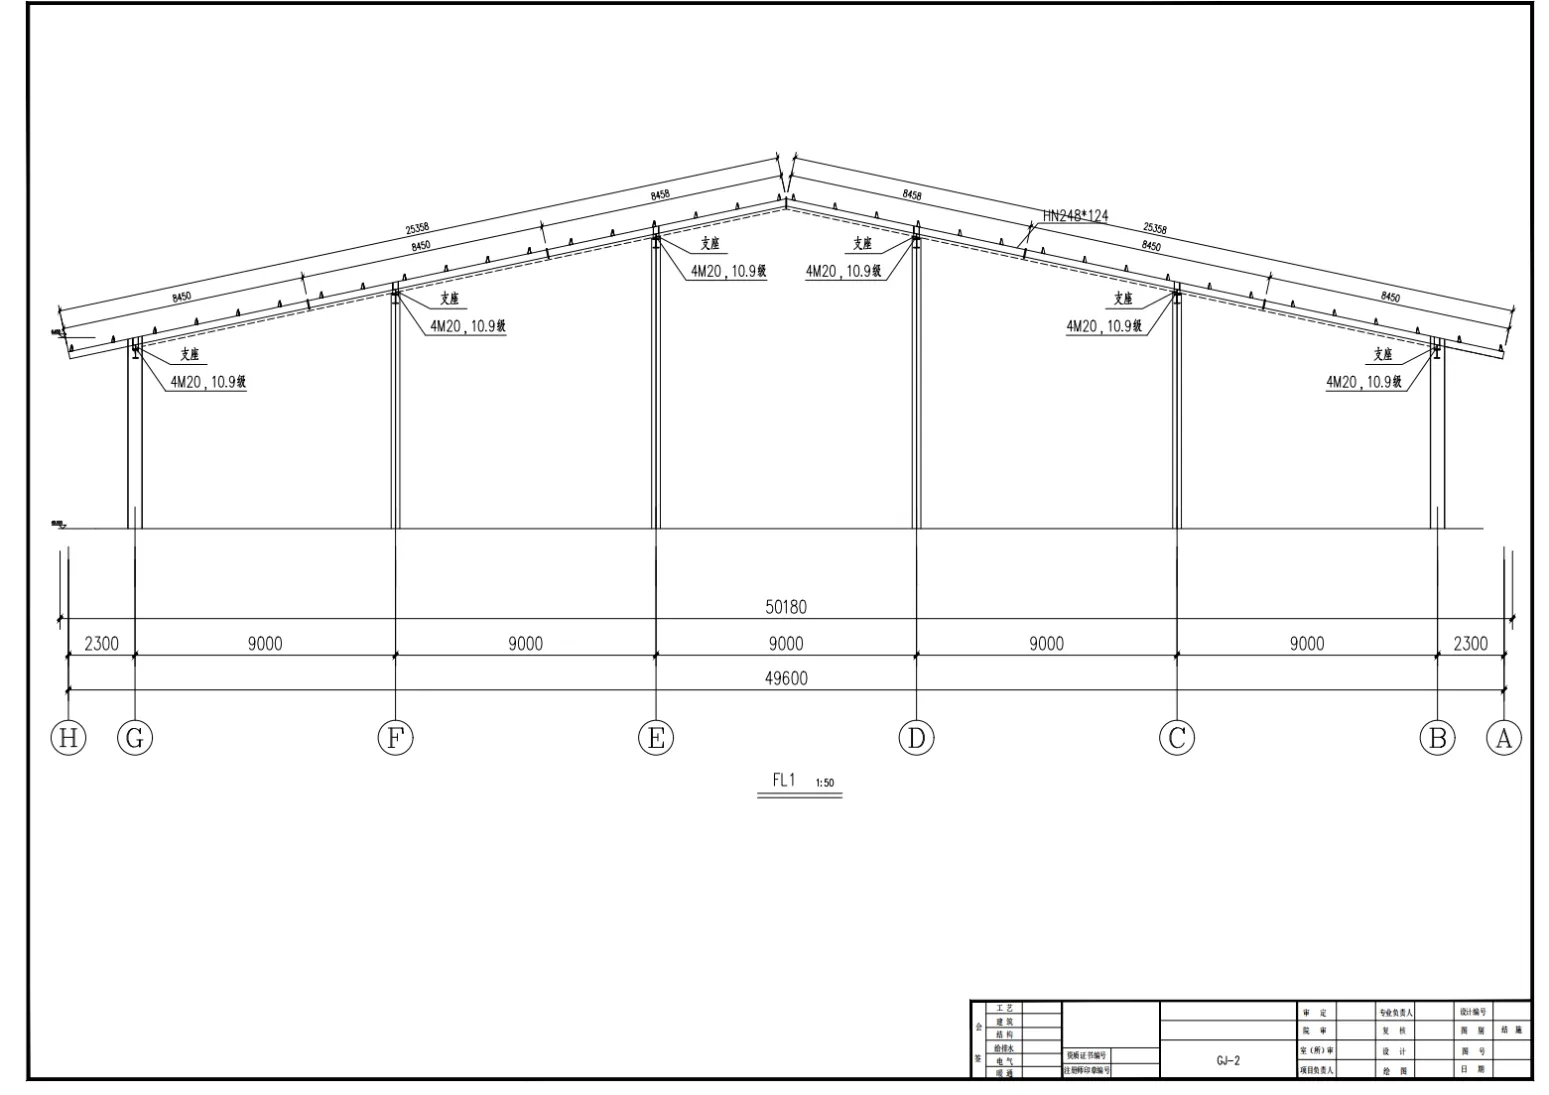
8. Review the Shop Drawings Before Production
Once the basic solution and quotation are confirmed, detailed drawings should be prepared.
Depending on the project, these may include:
- General arrangement drawings
- Anchor bolt plans
- Primary frame drawings
- Secondary steel drawings
- Bracing layouts
- Roof and wall layouts
- Door and window locations
- Connection details
This is the stage where customers should carefully check dimensions, openings, materials, colors and other important requirements.
Once the drawings are approved, the factory can begin production with much greater confidence.
9. Fabrication and Quality Control
A typical factory production process includes:
Raw material preparation → cutting → drilling → welding → assembly → surface treatment → painting → inspection → packing
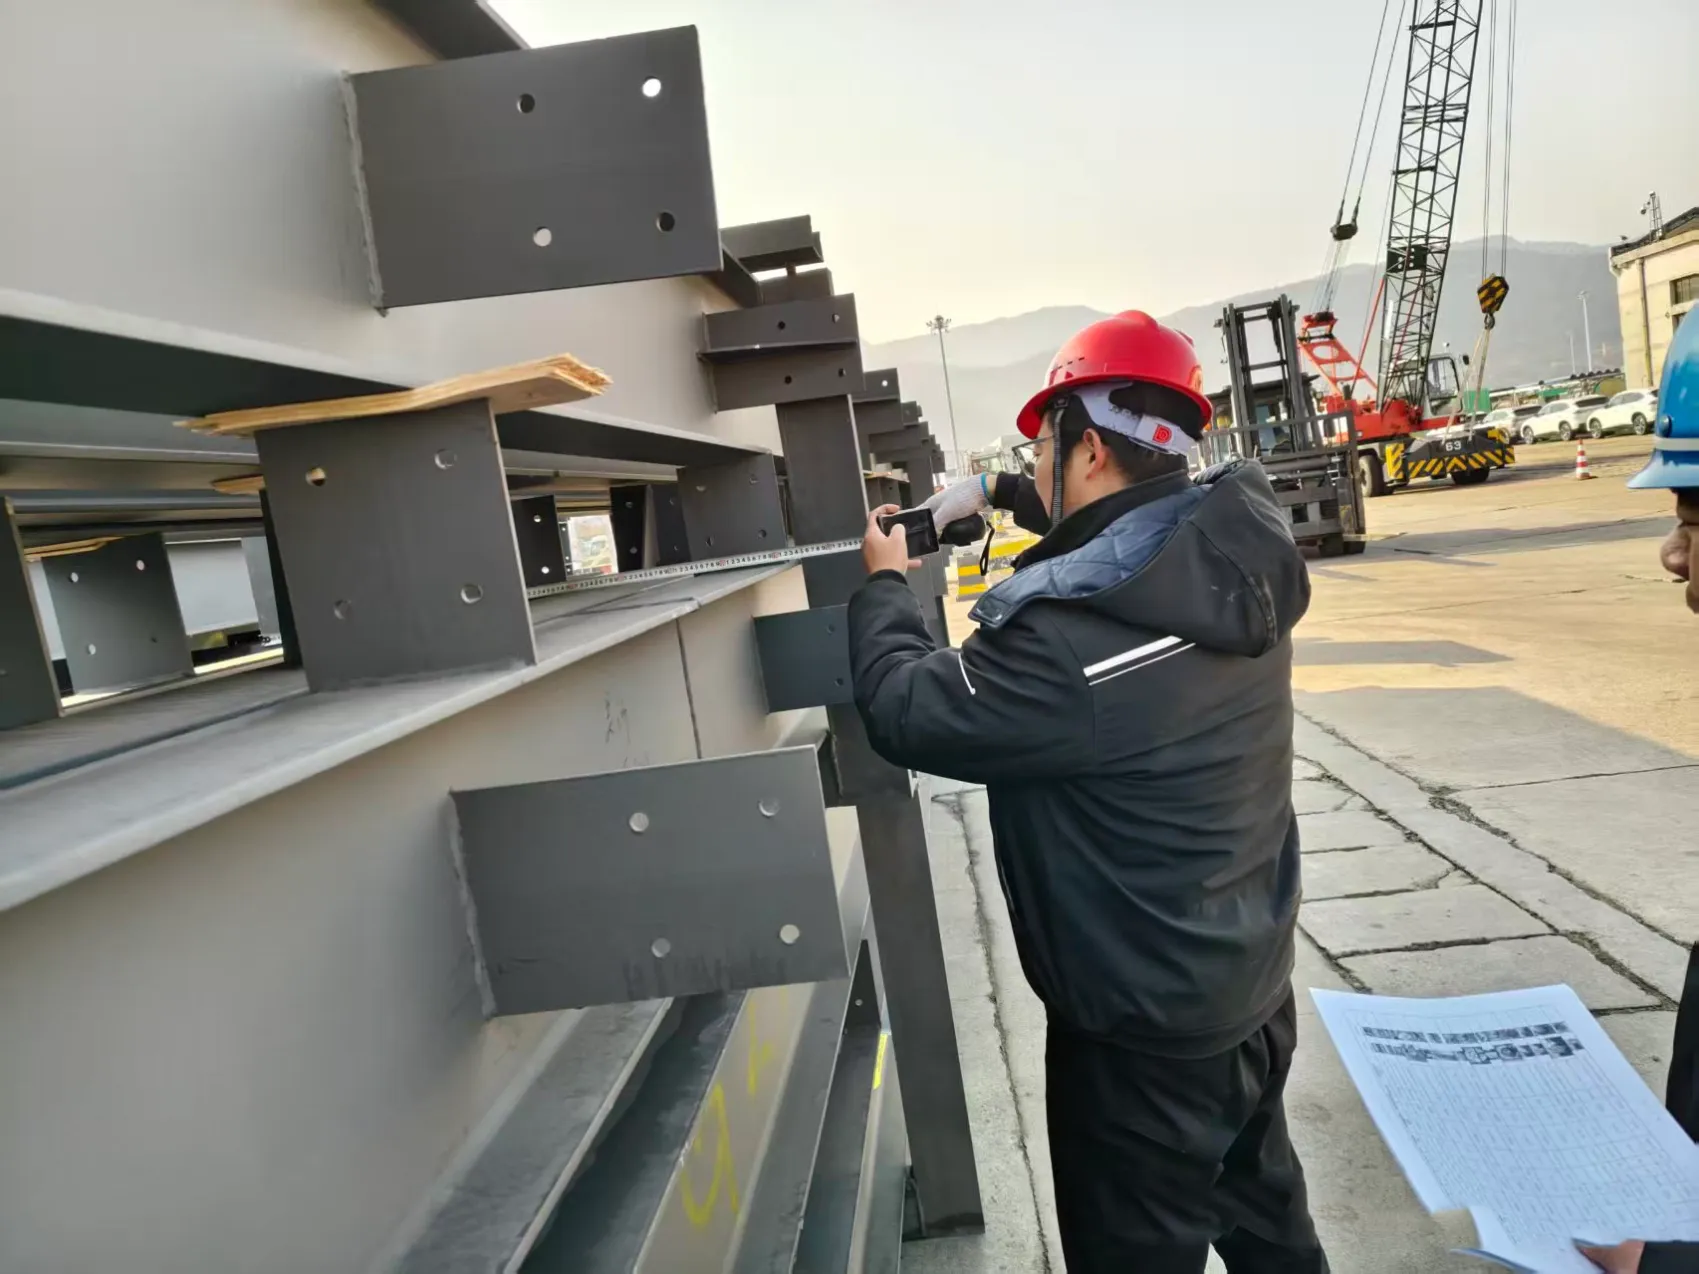
Quality control should cover more than the appearance of the steel.
Depending on the project, the factory may check:
- Material specifications
- Member dimensions
- Welding quality
- Hole positions
- Connection plates
- Paint or coating
- Sandwich panel dimensions
- Accessories
- Packing
Good component marking is also important. When hundreds of steel members arrive at the construction site, installers need to quickly identify where each member belongs.
10. Plan Transportation Before the Steel Leaves the Factory
International transportation is part of the project, not something to consider at the last minute.
A typical process is:
Factory → Port → Ocean Freight → Destination Port → Customs → Local Transport → Site
For larger buildings, several containers may be required and shipments may be divided into multiple batches.
The packing method should consider the size and weight of steel members, sandwich panels and accessories.
Customers should also confirm the Incoterm, shipping responsibility and required documentation before production starts.
11. Installation at the Site
Once the steel arrives, the installation normally follows a sequence similar to:
- Check the foundation and anchor bolts
- Erect the first steel frame
- Install the remaining frames
- Install purlins, girts and bracing
- Install roof and wall panels
- Install doors, flashing and accessories
- Complete inspection
The actual sequence may change according to the building design and site conditions.
Good preparation before shipment can significantly reduce installation problems.
12. What If the Existing Building Has No Drawings?
This is particularly important for renovation projects.
We have worked with customers who purchased second-hand steel buildings without the original structural drawings.
In this situation, the supplier should not simply guess the existing structure.
Accurate site measurements should be collected wherever possible, including:
- Column dimensions
- Beam dimensions
- Purlin and girt spacing
- Roof slope
- Existing openings
- Connection details
- Existing corrosion
- Foundation information
A used steel building should be treated differently from a completely new project.
13. How Much Does a Prefab Steel Warehouse Cost?
There is no reliable universal price per square meter.
- Building size and span
- Eave height
- Wind and snow loads
- Steel quantity
- Steel grade
- Roof and wall systems
- Insulation
- Doors and windows
- Crane or mezzanine requirements
- Painting or galvanizing
- Transportation
- Installation
This is why we recommend comparing complete project specifications, rather than simply comparing the lowest price per ton.
A quotation that looks cheaper may exclude important items that need to be purchased later.
14. What Should You Send to a Steel Building Manufacturer?
If you want a useful quotation, try to provide:
Project location + building use + length + width + eave height + roof slope + wind load + snow load + seismic requirements + doors/windows + insulation requirements.
If you don't have all of this information, that's fine.
A professional steel structure supplier should help identify what is missing and explain which information is essential for the next stage.
A Simple Prefab Steel Warehouse Process
A typical project can be summarized as:
Project Requirements
↓
Structural Design
↓
Quotation
↓
Order Confirmation
↓
Shop Drawings
↓
Drawing Approval
↓
Material Preparation
↓
Fabrication & Quality Control
↓
Packing & Shipping
↓
Site Installation
This process may look straightforward, but the quality of each stage affects the next one.
A prefab steel warehouse should not be treated as simply a collection of steel columns, beams and panels.
It is a complete building system.
The structural frame, foundation, roof, wall cladding, insulation, doors, flashing, fasteners, transportation and installation all need to work together.
The most effective way to control a project is to solve the important questions before production starts.
If you are planning a steel structure warehouse project, you don't need to have a perfect specification before contacting a manufacturer. Send the location, building dimensions, intended use and any drawings you already have. From there, the missing information can be identified and the appropriate structural solution can be developed.
We can work together for one perfect steel structure project.